
BEDS3
BATHS2 full 1 partial
SQUARE FEET2,146
MLS#20261044639
STATUSActive
PROPERTY TYPEResidential - Single Family
SUBDIVISIONAdams Ridgeno 1
SCHOOLAvondale
Property Description
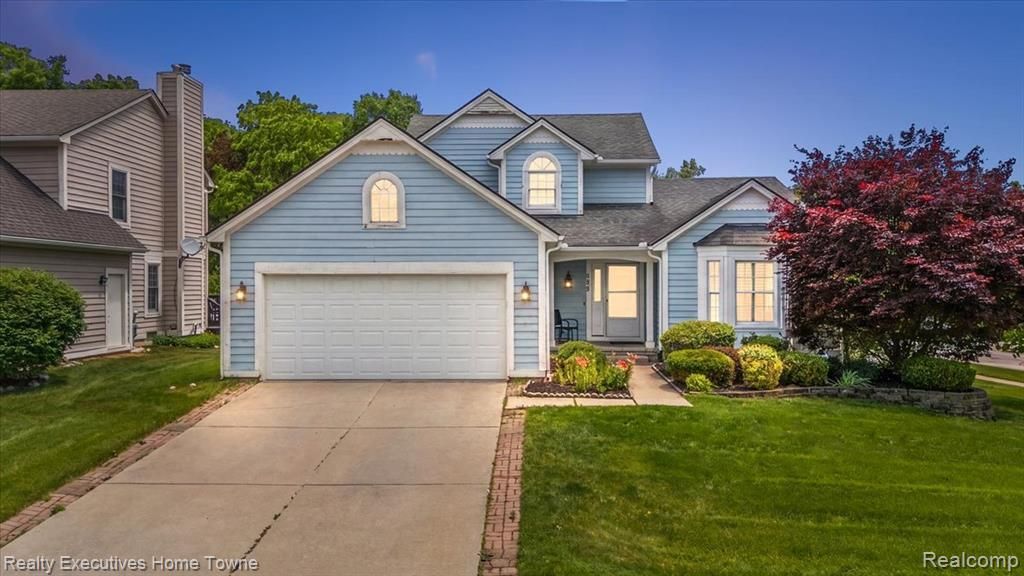
Beautiful close-knit community with sidewalks, tennis court, gazebo and beautiful common areas. This 3 bedroom/2.5 bathroom meticulously maintained 1.5 story Cap Cod home offers a first floor master bedroom suite, sliding doors for generous daylight and large master bath with his/hers walk-in-closets. The kitchen is open to the great room with fireplace offering a perfect flow for entertaining. Dining room and family room as well. The second floor offers 2 large bedrooms with plenty of closet space plus a full bath. Fresh paint, new carpet throughout, new epoxy floors in basement make this an inviting home for any family. This Turnkey house is one of the nicest homes in the subdivision and is conveniently located in the heart of Auburn Hills with easy access to local entertainment, shopping, dining, I-75 & M59.
Property Features
Property Type: Residential - Single Family
Basement: Interior Entry, Partially Finished
Fuel Type: Electric, Natural Gas
Garage: 2 car attached
Heating: Forced Air
Home Style: Cape Cod
Lot Size: 0.22 Acres
Year Built: 1995
Amenities
Tennis Court
Gazebo
Appliances
Dishwasher
Disposal
Dryer
Free-Standing Electric Range
Free-Standing Refrigerator
Microwave
Washer
Feature Descriptions
Architecture: Cape Cod
Days on Site: 38
Exterior: Shingle Siding
Fireplace Location: Living Room
Foundation: Basement
Frontage Feet: 80
Garage/Parking: Attached
Homeowners Association Fee: $330 (Annually)
Interior: Cable Available, Air Purifier, Furnished - No
Lot Dimensions: 0.22 Acre(s)
Lower Level Finished Sqft: 600
Parking Notes: Attached
Road Frontage: Paved
Summer Tax: $3102.0000
Winter Tax: $5255.0000
Local Schools
School District: Avondale
Listed By / Shown By
Listed By
Agency Name: Realty Executives Home Towne
Agency Phone: (586) 726-4600
Shown By
Agency Title: Griffith Realty
Agency Phone: 810-227-1016

Estimate Your Payment
Estimated Payment
$ 1,094.49 per month $967.68 Principal & Interest $0.00 Property Tax (data not provided by mls) $126.82 Homeowner's Insurance
899 Hathaway Dr Drive | MLS# 20261044639
This single family home located at 899 Hathaway Dr Drive, Auburn Hills, MI 48326 is currently listed for sale with an asking price of $434,800. This property was built in 1995 and has 3 bedrooms and 2 full and 1 partial baths with 2146 sq. ft. Hathaway Dr Drive is located in the Adams Ridgeno 1 subdivision within the Avondale school district. Search Adams Ridgeno 1 real estate on www.griffithrealty.com today.