
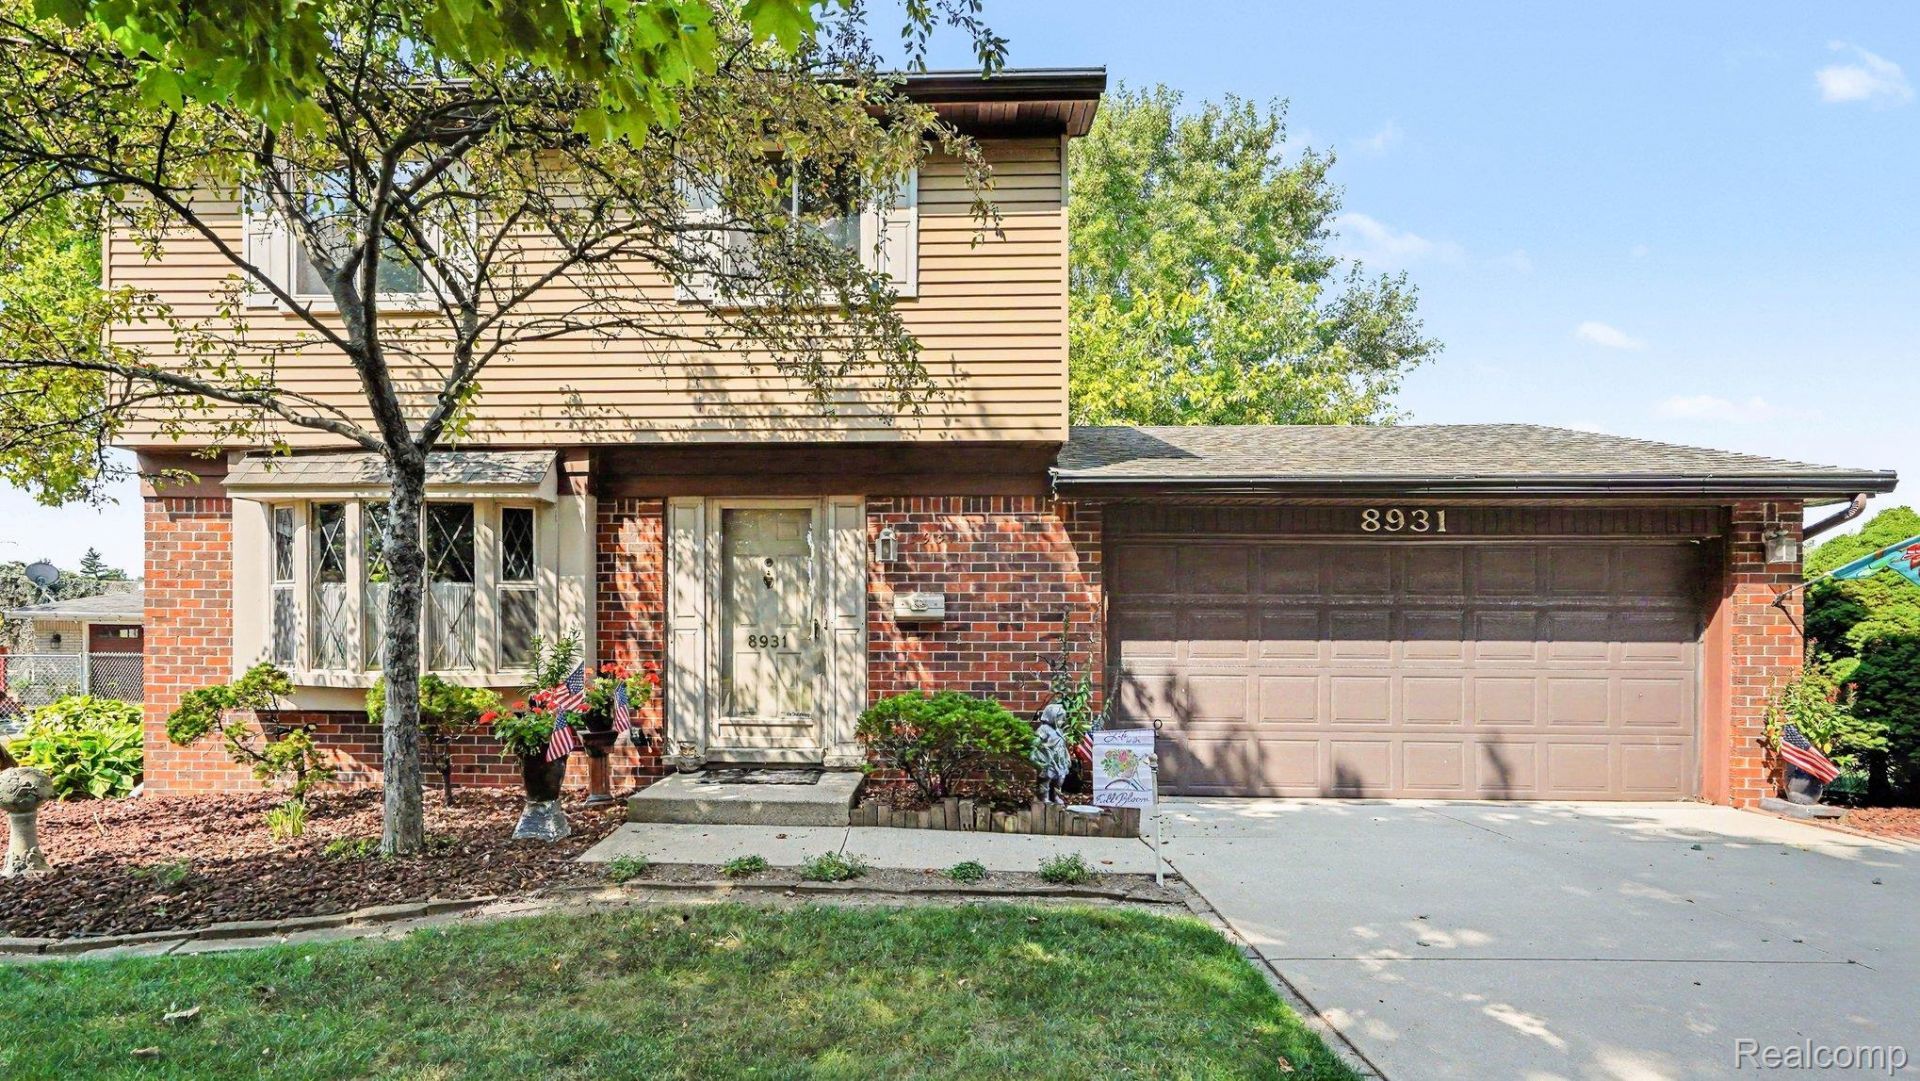
BEDS3
BATHS1 full 1 partial
SQUARE FEET1,514
MLS#20261083811
STATUSActive
PROPERTY TYPEResidential - Single Family
SUBDIVISIONC A M B R I D G E G R E E N S U B
SCHOOLPlymouthCanton
Property Description
Excellent Value on this 3 BR, 1.5-bath 2 story home in Plymouth area with Fabulous Plymouth Canton schools. The updated kitchen features cherry cabinets, granite countertops & ceramic tile floor. Main bathroom was updated with ceramic tile shower, floor, new cabinets & lighting. The home has a functional layout with plenty of opportunity to add your personal style. Updates include windows, roof, furnace & A/C. This home has been well maintained. A great opportunity to make this inviting home your own while enjoying an established neighborhood setting.
Property Features
Property Type: Residential - Single Family
Basement: Yes
Basement: Full, Unfinished
Cooling: Ceiling Fans, Central Air
Fenced: Yes
Garage: 2 car attached
Heating: Forced Air, Natural Gas
Home Style: Colonial
Lot Size: 0.17 Acres
Roof Type: Asphalt
Stories: 2.0
Taxes: $2,935
Year Built: 1969
Amenities
High Speed Internet
Gutter Guard System
Lighting
Feature Descriptions
Appliances: Dishwasher, Disposal, Dryer, Exhaust Fan, Energy Star Qualified Dishwasher, Free Standing Electric Oven, Free Standing Refrigerator, Humidifier, Microwave, Stainless Steel Appliances, Washer
Community Features: Sidewalks
Days on Site: 9
Exterior: Aluminum Siding, Brick
Fencing: Back Yard, Fenced
Fireplace: Family Room, Wood Burning
Laundry: Electric Dryer Hookup
Lot Dimensions: 67.75X111.75
Parcel#: 78066020048000
Parking: Two Car Garage, Attached, Electricityin Garage, Garage Faces Front, Garage Door Opener, Oversized
Parking Notes: Two Car Garage, Attached, Electricityin Garage, Ga
Patio/Porch: Patio
Pets Allowed: Cats Ok, Dogs Ok, Yes
Security: Smoke Detectors
Sewer: Public Sewer
Summer Tax: 2102
Utilities: Underground Utilities
Water: Public
Winter Tax: 833
Room Sizes
Bath Lav: 4 X 5
Living Room: 13 X 14
Dining Room: 7 X 9
Family Room: 17 X 10
Kitchen: 11 X 9
Primary Bedroom: 16 X 10
Bath Full: 5 X 10
Bedroom: 9 X 9
Local Schools
School District: PlymouthCanton
Listed By / Shown By
Listed By
Agency Name: Berkshire Hathaway Michigan
Agency Phone: 7349282888
Shown By
Agency Title: Griffith Realty
Agency Phone: 810-227-1016

Estimate Your Payment
Estimated Payment
$ 1,100.42 per month $756.67 Principal & Interest $244.58 Property Tax $99.16 Homeowner's Insurance
8931 Briarwood Drive | MLS# 20261083811
This single family home located at 8931 Briarwood Drive, Plymouth Township, Mi 48170 is currently listed for sale with an asking price of $339,990. This property was built in 1969 and has 3 bedrooms and 1 full and 1 partial baths with 1514 sq. ft. Briarwood Drive is located in the C A M B R I D G E G R E E N S U B subdivision within the PlymouthCanton school district. Search C A M B R I D G E G R E E N S U B real estate on www.griffithrealty.com today.