
BEDS5
BATHS3 full 1 partial
SQUARE FEET4,076
MLS#20261059841
STATUS(Short Sale) - Accepting Backup Offers
PROPERTY TYPEResidential - Single Family
SUBDIVISIONH I G H H I L L S A R B O R
SCHOOLBrighton
Property Description
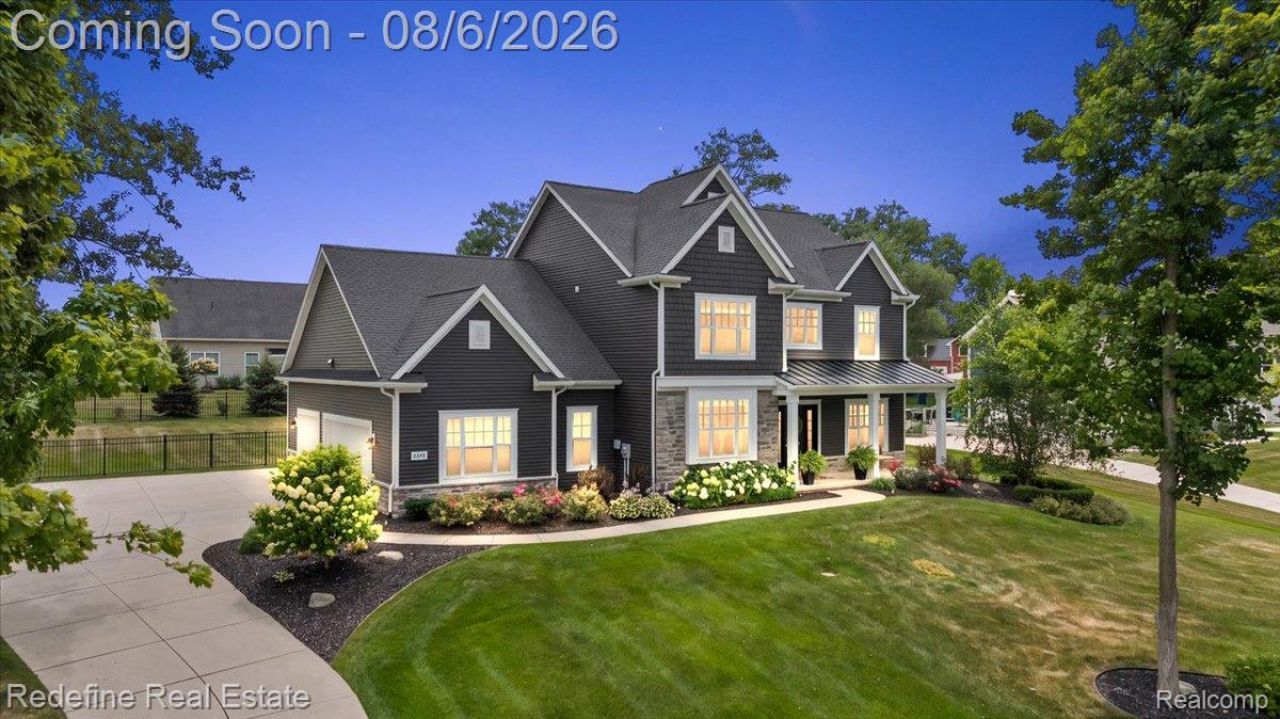
There is always that one house where everyone ends up at. The holidays, game nights, summer dinners, "quick drinks"? that somehow becomemidnight. THIS IS THAT HOUSE! Set in High Hills Arbor and minutes from Downtown Brighton, this home does not politely suggest a lifestyle,It assigns you one. You will host, people will stay too long, & someone will bring a dip nobody asked for. Inside, the two story foyer gives the house a proper entrance, while the open main level keeps everyone connected without admitting they are hovering near the snacks. The kitchen is ready for a crowd with an oversized island, stainless appliances, and enough cabinet space to hide the evidence before guests arrive. It opens to the dining area and family room, where the new floor to ceiling brick fireplace adds the right amount of drama. The first floor office has custom built in shelving, so even if your workday is chaos, your video call background will suggest otherwise. The mudroom adds a custom bench for shoes, bags, coats, sports gear, and the reusable water bottle collection every household develops. Upstairs, the primary suite feels removed from the rest of the operation, with a walk in closet, dual vanities, and a freestanding soaking tub. Three additional bedrooms complete the level. The finished daylight basement is less basement and more second headquarters, with a fifth bedroom, full bath, custom bar with beverage and wine refrigerators, plus room for movies, games, workouts, guests, and anything else that begins with "we have space for it."? Outside, the paver patio seals the deal with a built in grill, gas fire pit, and room to gather. Fresh landscaping and a painted front porch make a strong first impression, but the fully fenced in backyard is where summer plans become standing appointments. Close to Downtown Brighton, shopping, dining, and expressway access, this is where people stop asking where everyone should meet.
Property Features
Property Type: Residential - Single Family
Basement: Daylight, Finished
Basement: Yes
Cooling: Ceiling Fans, Central Air
Fenced: Yes
Garage: 3.5 car attached
Heating: Forced Air, Natural Gas
Home Style: Craftsman, Traditional
Lot Size: 0.49 Acres
Roof Type: Asphalt
Stories: 2.0
Taxes: $8,271
Year Built: 2021
Amenities
Entrance Foyer
Programmable Thermostat
Lighting
Feature Descriptions
Appliances: Built In Gas Oven, Bar Fridge, Dishwasher, Disposal, Dryer, Free Standing Refrigerator, Gas Cooktop, Humidifier, Ice Maker, Microwave, Range Hood, Stainless Steel Appliances, Vented Exhaust Fan, Washer, Water Softener Owned
Days on Site: 6
Exterior: Stone, Vinyl Siding
Fencing: Back Yard, Fenced
Fireplace: Family Room, Gas, Other Locations
HOA Fee: 135/ Annually
Laundry: Laundry Room
Lot Dimensions: 156.12 x 159.37
Parcel#: 1619202056
Parking: Threeand Half Car Garage, Attached
Parking Notes: Threeand Half Car Garage, Attached
Patio/Porch: Covered, Patio, Porch
Pets Allowed: Yes
Security: Carbon Monoxide Detectors, Smoke Detectors
Sewer: Septic Tank
Summer Tax: 4034
Water: Public
Window: EgressWindows
Winter Tax: 4237
Room Sizes
Bath Full: 7 X 10
Bath Lav: 5 X 7
Bedroom: 12 X 12
Primary Bedroom: 15 X 16
Family Room: 11 X 12
Kitchen: 15 X 16
Living Room: 16 X 19
Primary Bathroom: 7 X 19
Breakfast Nook Room: 12 X 16
Fle X Room: 40 X 25
Laundry: 13 X 6
Mud Room: 6 X 10
Local Schools
School District: Brighton
Listed By / Shown By
Listed By
Agency Name: Redefine Real Estate
Agency Phone: 7342597949
Shown By
Agency Title: Griffith Realty
Agency Phone: 810-227-1016

Estimate Your Payment
Estimated Payment
$ 2,740.80 per month $1,813.84 Principal & Interest $689.25 Property Tax $237.71 Homeowner's Insurance
8848 Fielding Drive | MLS# 20261059841
This single family home located at 8848 Fielding Drive, Green Oak Township, Mi 48116 is currently listed for sale with an asking price of $815,000. This property was built in 2021 and has 5 bedrooms and 3 full and 1 partial baths with 4076 sq. ft. Fielding Drive is located in the H I G H H I L L S A R B O R subdivision within the Brighton school district. Search H I G H H I L L S A R B O R real estate on www.griffithrealty.com today.