
BEDS3
BATHS1 full
SQUARE FEET1,580
MLS#20261058844
STATUSPending
PROPERTY TYPEResidential - Single Family
SUBDIVISIONF A R L E Y R O A D E S T A T E S
SCHOOLPinckney
Property Description
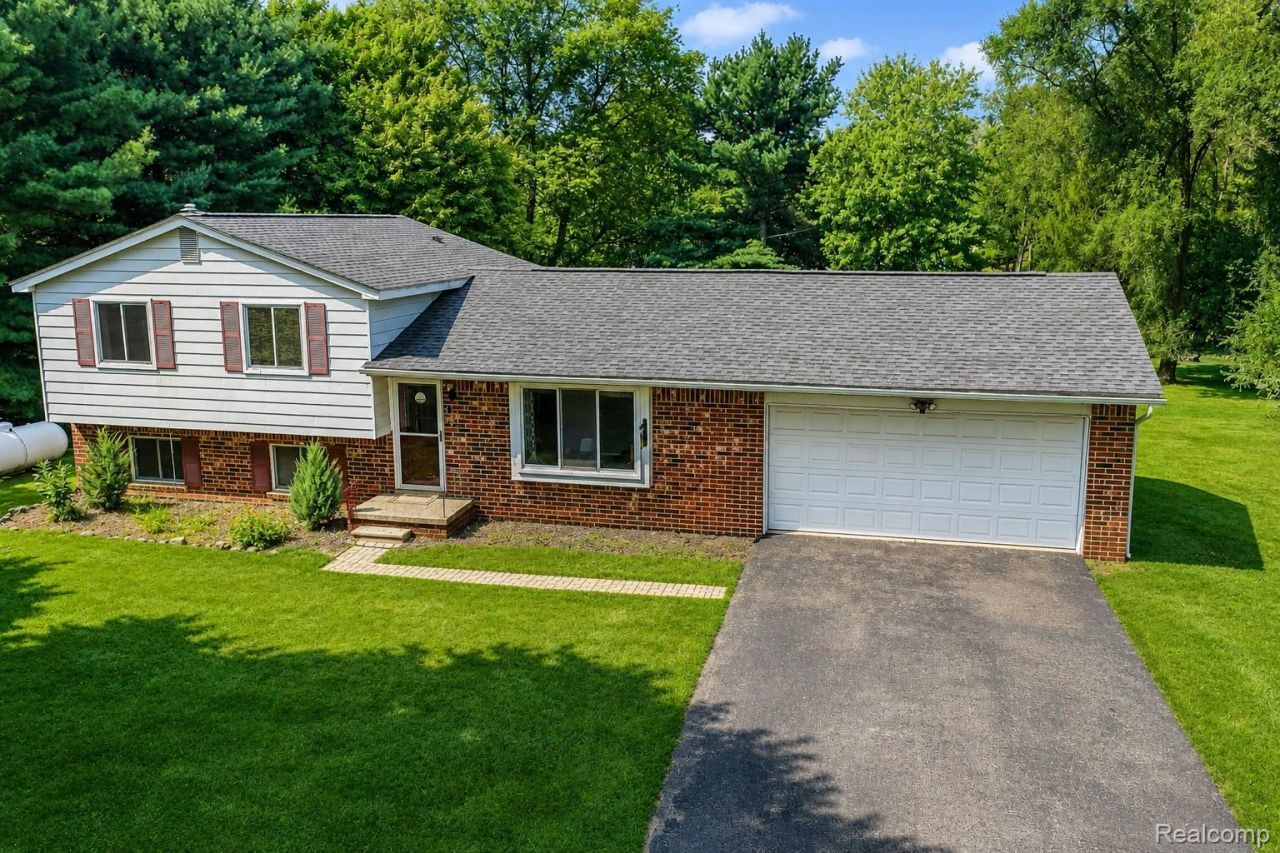
In Pinckney's Farley Road Estates, on a private 0.69-acre rise framed by mature trees, this updated 3-bedroom brick tri-level offers something increasingly rare in Livingston County: room to breathe. Minutes from M-36 and within the Pinckney school district, it trades the ordinary for the considered.Sunlight moves across wood floors as you step inside, drawing you through a bright living room and dining area into a kitchen built for real life, with solid Merillat cabinetry, deep counters, and a stainless refrigerator opening easily toward the deck beyond. Upstairs, three bedrooms overlook the treeline, anchored by a generous primary and a full bath.Descend to the home's heart: a spacious family room gathered around a Vermont Castings wood-burning stove, where winter evenings slow down and conversation lingers. A dedicated laundry room and a flexible bonus space, ideal as a gym, studio, or study, round out the level.For the maker, the attached two-car garage is a true workshop, wired with 220-volt service and its own sub-panel. Beyond it, a level, fenced yard unfolds into deck, garden, and open lawn, set high on the lot with excellent natural drainage.The essentials are handled: a 2025 furnace and central air, a 2026 bath renovation, a remodeled kitchen, an owned water softener, well and septic, and high-speed internet.Quiet, grounded, and thoughtfully improved, this is a Pinckney retreat worth seeing in person. Schedule your private tour.
Property Features
Property Type: Residential - Single Family
Cooling: Central Air
Fenced: Yes
Garage: 2 car attached
Heating: Forced Air, Propane
Home Style: Split Level
Lot Size: 0.69 Acres
Roof Type: Asphalt
Taxes: $2,210
Year Built: 1973
Amenities
High Speed Internet
Programmable Thermostat
Lighting
Feature Descriptions
Appliances: Dishwasher, Dryer, Free Standing Gas Oven, Free Standing Gas Range, Refrigerator Under Counter Drawer, Washer, Water Softener Owned
Community Features: Sidewalks
Days on Site: 79
Exterior: Brick
Fencing: Back Yard, Fenced
Fireplace: Family Room, Wood Burning
Laundry: Electric Dryer Hookup, Laundry Room, Washer Hookup
Lot: Level
Lot Dimensions: 155X193
Other Structures: Kennel Dog Run
Parcel#: 1413401032
Parking: Two Car Garage, Attached, Direct Access, Driveway, Electricityin Garage, Garage Faces Front, Garage Door Opener
Parking Notes: Two Car Garage, Attached, Direct Access, Driveway,
Patio/Porch: Deck
Pets Allowed: Yes
Sewer: Septic Tank
Summer Tax: 791
Utilities: Above Ground Utilities, Cable Available, Underground Utilities
Water: Well
Winter Tax: 1419
Room Sizes
Living Room: 16 X 11
Kitchen: 12 X 12
Dining Room: 12 X 8
Family Room: 21 X 11
Laundry: 7 X 6
Other: 13 X 12
Bath Full: 12 X 5
Bedroom: 11 X 11
Primary Bedroom: 14 X 12
Local Schools
School District: Pinckney
Listed By / Shown By
Listed By
Agency Name: EXP Realty The Perna Team
Agency Phone: 8885017085
Shown By
Agency Title: Griffith Realty
Agency Phone: 810-227-1016

Estimate Your Payment
Estimated Payment
$ 1,027.44 per month $745.56 Principal & Interest $184.17 Property Tax $97.71 Homeowner's Insurance
8796 Coyle Drive | MLS# 20261058844
This single family home located at 8796 Coyle Drive, Putnam Township, Mi 48169 is currently listed for sale with an asking price of $335,000. This property was built in 1973 and has 3 bedrooms and 1 full baths with 1580 sq. ft. Coyle Drive is located in the F A R L E Y R O A D E S T A T E S subdivision within the Pinckney school district. Search F A R L E Y R O A D E S T A T E S real estate on www.griffithrealty.com today.