
BEDS3
BATHS2 full 1 partial
SQUARE FEET2,356
MLS#20261087179
STATUSActive
PROPERTY TYPERental - Single Family
SUBDIVISIONH A W T H O R N E H I L L S S U B 2
SCHOOLCrestwood
Property Description
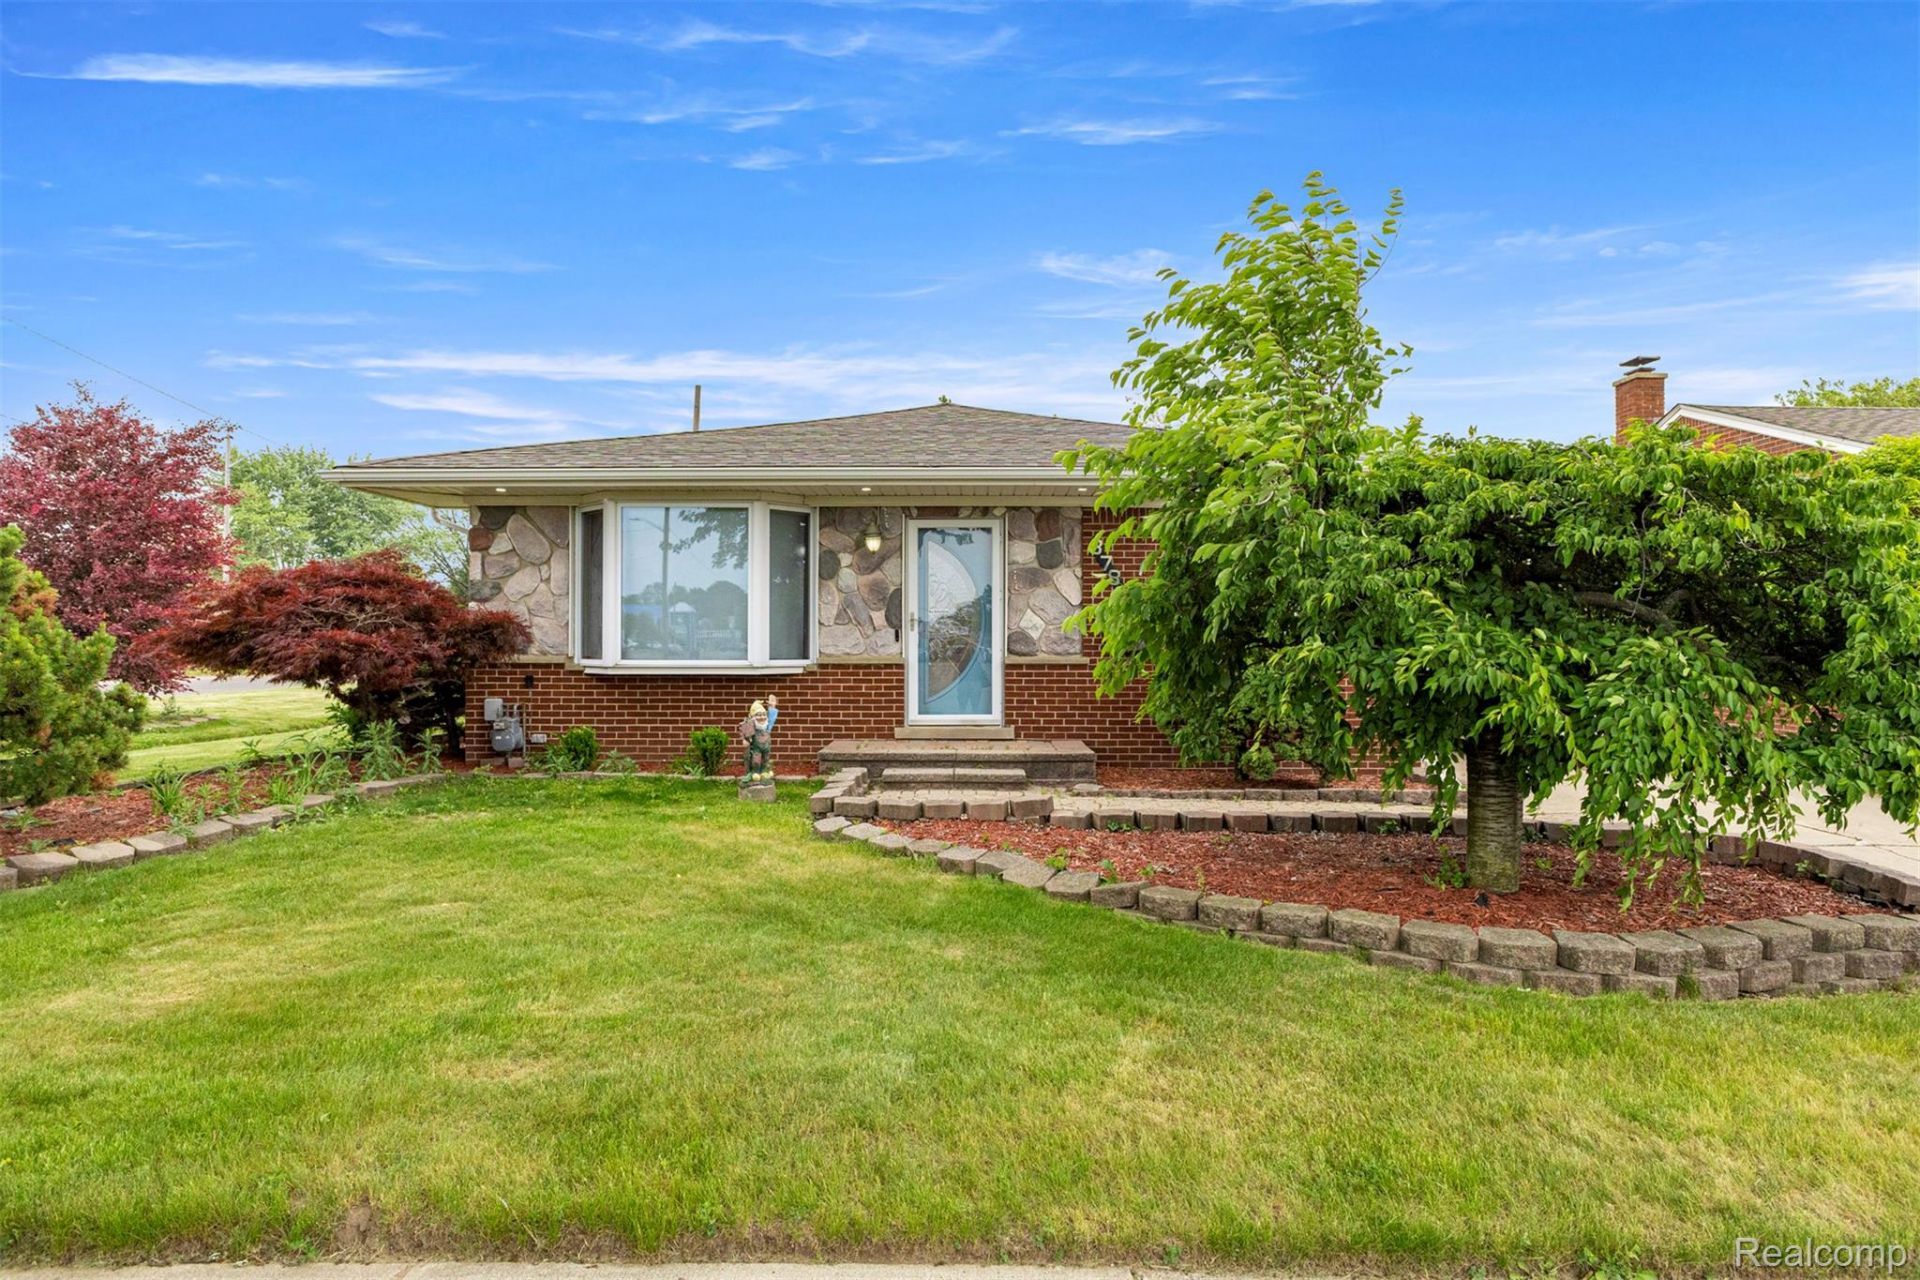
Discover this beautifully maintained corner home on Evangeline Street in Dearborn Heights, offering comfort, convenience, and modern upgrades throughout. The updated kitchen features elegant granite countertops and comes fully equipped with all appliances, including a stove, refrigerator, dishwasher, microwave, washer, and dryer-all staying with the home. Enjoy peace of mind with a new roof installed in 2022, a tankless water heater, a built-in humidifier in the furnace, and a full sprinkler system. The home boasts hardwood floors, 2.5 bathrooms (including a luxurious 1/2 bath in the master suite), a fully finished basement, and a stunning glass-tiled summer room perfect for relaxing or entertaining. Outside, the property is highlighted with spotlights inside and out, a private fenced yard, a shed, and an additional concrete slab ready for a second shed. The finished 2.5-car garage adds even more space and functionality. Don't miss this rare opportunity to own a move-in-ready gem in a desirable neighborhood!
Property Features
Property Type: Rental - Single Family
Basement: Yes
Basement: Finished
Cooling: Ceiling Fans, Central Air
Fenced: Yes
Garage: 2.5
Heating: Forced Air, Natural Gas
Home Style: Ranch
Lot Size: 0.15 Acres
Stories: 1.0
Taxes: $0
Year Built: 1956
Amenities
Barbecue
Lighting
Feature Descriptions
Appliances: Dishwasher, Dryer, Free Standing Refrigerator, Microwave, Other, Washer
Exterior: Brick, Stone
Fencing: Back Yard, Fenced, Fencing Allowed
Lot Dimensions: 61.87X110.03
Parcel#: 33004030282300
Parking: Twoand Half Car Garage, Detached, Electricityin Garage, Garage Door Opener
Parking Notes: Twoand Half Car Garage, Detached, Electricityin Ga
Patio/Porch: Patio, Porch
Pets Allowed: Call
Sewer: Public Sewer
Water: Public
Room Sizes
Primary Bedroom: 12 X 12
Bedroom: 9 X 12
Primary Bathroom: 7 X 8
Bath Full: 5 X 6
Bath Lav: 3 X 6
Dining Room: 9 X 10
Laundry: 13 X 13
Three Season Room: 10 X 12
Living Room: 13 X 17
Kitchen: 10 X 12
Local Schools
School District: Crestwood
Listed By / Shown By
Listed By
Agency Name: Got Key'D Realty
Agency Phone: 3132285710
Shown By
Agency Title: Griffith Realty
Agency Phone: 810-227-1016

8786 N Evangeline Street | MLS# 20261087179
This property located at 8786 N Evangeline Street , Dearborn Heights, Mi 48127 is currently listed for rent with an asking price of $2,200 / Monthly. N Evangeline Street is located within the Crestwood school district. Search Dearborn Heights real estate on www.griffithrealty.com today.