
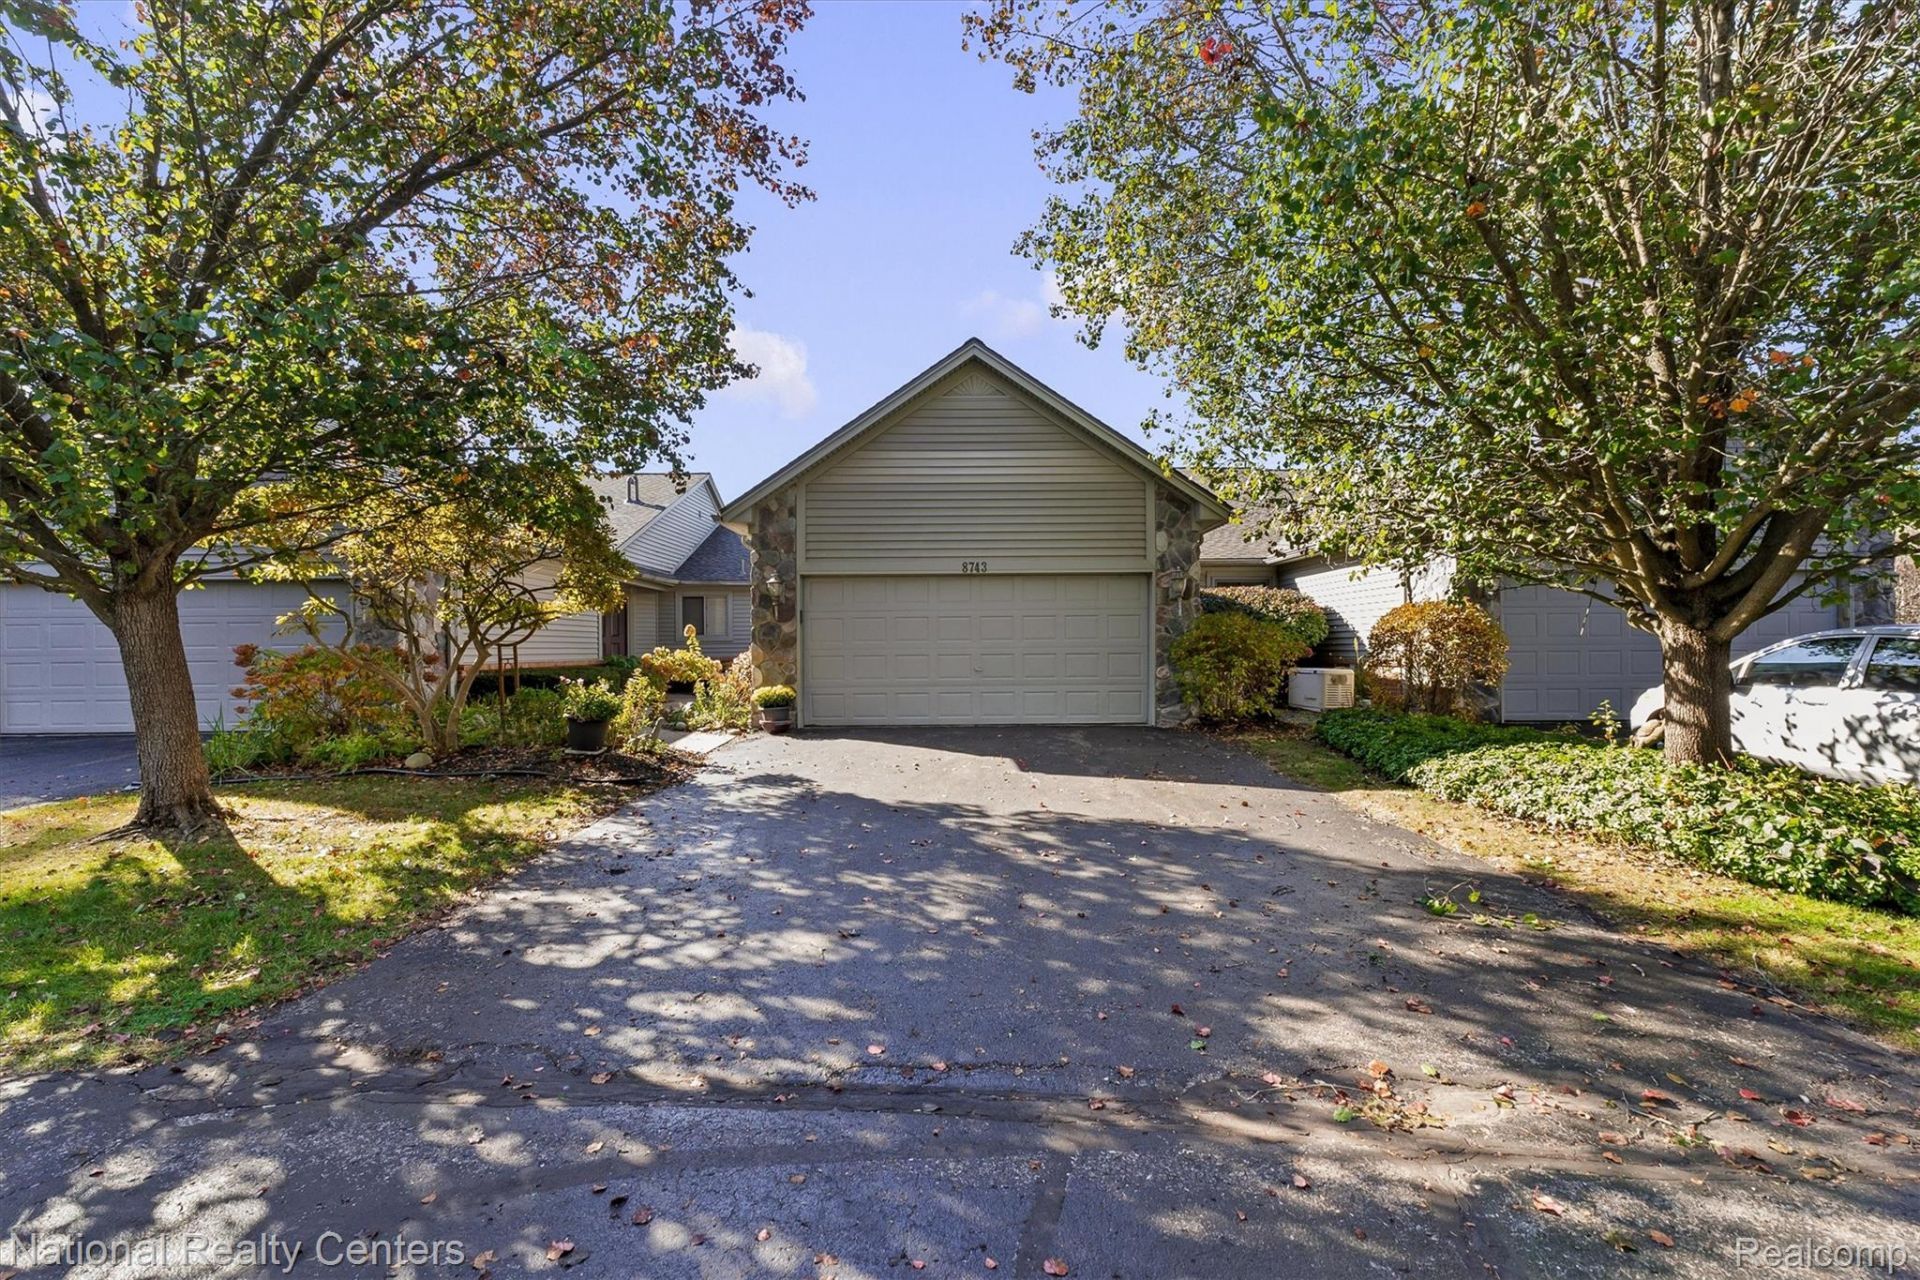
BEDS3
BATHS3 full
SQUARE FEET2,886
MLS#20261085845
STATUSActive
PROPERTY TYPEResidential - Condominium
SUBDIVISIONL A K E F R O N T M A N O R C O N D O O C C P N 773
SCHOOLClarkston
Property Description
Escape to a sanctuary of peace and privacy in this amazing ranch condominium featuring 3 bedrooms, 3 bathrooms, spacious kitchen and open floor plan. Set within an exclusive collection of only 11 units, this home offers a rare level of seclusion and tranquility on private, electric motor only Softwater Lake, ensuring the water remains as serene as the surrounding landscape. Outdoor living is the centerpiece of this property - massive, full-length deck sits just feet from the waterfront - the perfect vantage point for morning coffee or sunsets on the lake. Finished lower level offers additional living space and its own private deck, creating a second secluded spot for relaxation.
Property Features
Property Type: Residential - Condominium
Basement: Yes
Basement: Bath Stubbed, Finished, Full, Interior Entry, Walk Out Access
Cooling: Ceiling Fans, Central Air
Garage: 2 car attached
Heating: Forced Air, Natural Gas
Home Style: Ranch
Roof Type: Asphalt
Taxes: $3,570
Year Built: 1992
Amenities
Central Vacuum
Entrance Foyer
High Speed Internet
Awnings
Chimney Caps
Grounds Maintenance
Private Entrance
Feature Descriptions
Appliances: Dishwasher, Disposal, Dryer, Free Standing Gas Range, Free Standing Refrigerator, Microwave, Washer
Body of Water: Softwater
Exterior: Brick, Vinyl Siding
Fencing: Fencingnot Allowed
Fireplace: Gas, Great Room
HOA Fee: 400/ Monthly
Laundry: In Unit, Laundry Room
Parcel#: 0724104003
Parking: Two Car Garage, Attached, Direct Access, Driveway, Electricityin Garage, Garage Faces Front, Garage Door Opener
Parking Notes: Two Car Garage, Attached, Direct Access, Driveway,
Patio/Porch: Covered, Deck, Porch
Pets Allowed: Number Limit, Size Limit
Sewer: Public Sewer
Summer Tax: 1904
Utilities: Cable Available
Water: Community
Water Features: Direct Water Frontage, Dock Facilities, Lake Front, No Motor Lake, Private Water Frontage, Seawall, Waterfront
Winter Tax: 1666
Room Sizes
Bath Full: 6 X 10
Primary Bathroom: 9 X 8
Primary Bedroom: 12 X 15
Bedroom: 14 X 12
Kitchen: 14 X 15
Great Room: 21 X 20
Laundry: 6 X 5
Family Room: 32 X 25
Local Schools
School District: Clarkston
Listed By / Shown By
Listed By
Agency Name: National Realty Centers, Inc
Agency Phone: 2487241234
Shown By
Agency Title: Griffith Realty
Agency Phone: 810-227-1016

Estimate Your Payment
Estimated Payment
$ 1,301.88 per month $888.00 Principal & Interest $297.50 Property Tax $116.38 Homeowner's Insurance
8743 Cedar Court, Unit 3 | MLS# 20261085845
This condo located at 8743 Cedar Court, Unit 3, Springfield Township, Mi 48348 is currently listed for sale with an asking price of $399,000. This property was built in 1992 and has 3 bedrooms and 3 full baths with 2886 sq. ft. Cedar Court, Unit 3 is located in the L A K E F R O N T M A N O R C O N D O O C C P N 773 subdivision within the Clarkston school district. Search L A K E F R O N T M A N O R C O N D O O C C P N 773 real estate on www.griffithrealty.com today.