
BEDS2
BATHS1 full 1 partial
SQUARE FEET1,804
MLS#20261071865
STATUSActive
PROPERTY TYPEResidential - Condominium
SUBDIVISIONS T E R L I N G C O M M O N S
SCHOOLUtica
Property Description
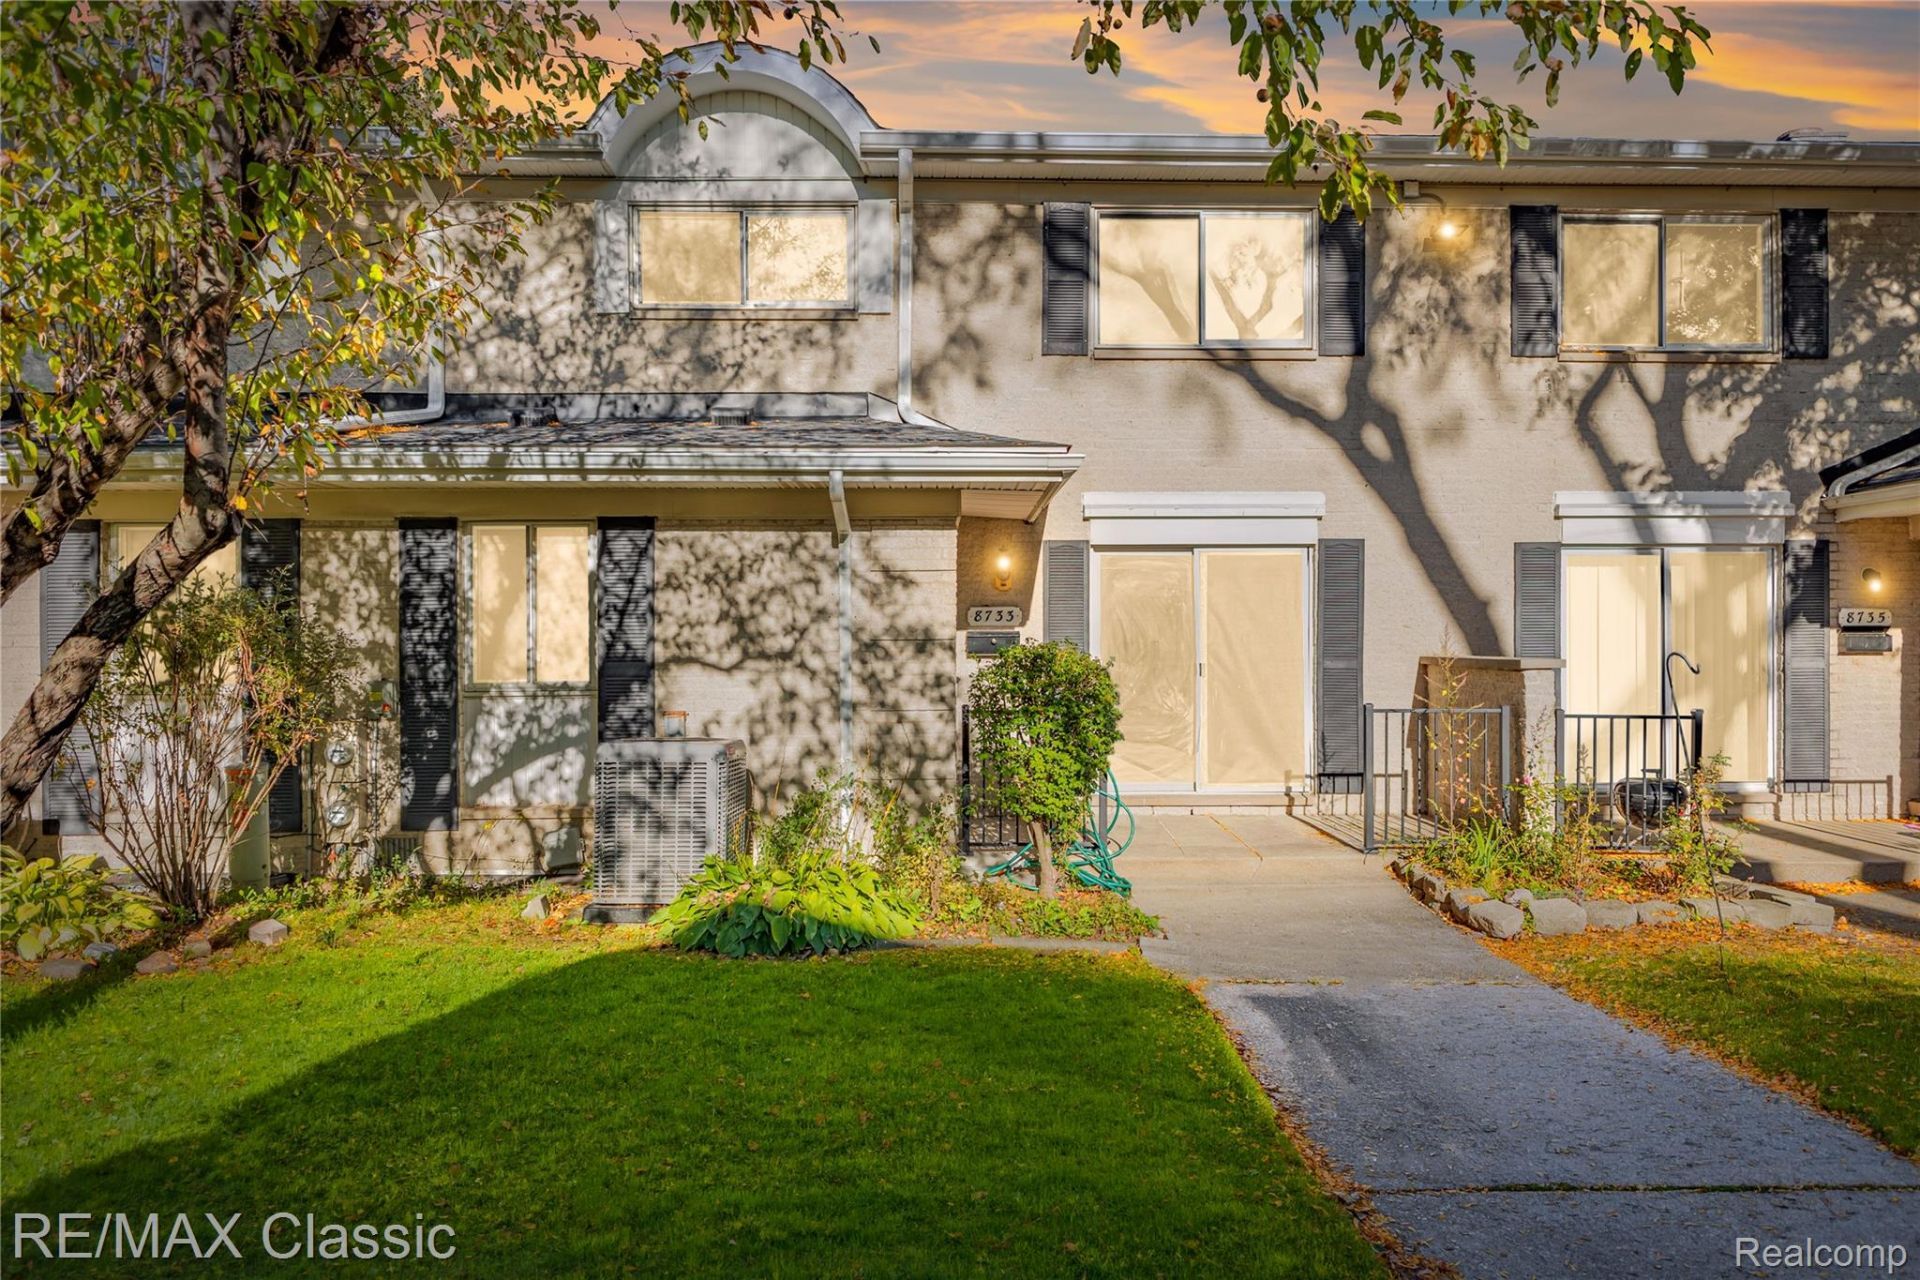
Welcome to this beautifully updated in 2026 brick townhouse condo with 2 bedrooms and 1.1 baths. Private entrance perfect for added convenience and privacy which leads you into living room with door wall to patio making it ideal for everyday living and entertaining. Dining room with mirrored wall open to Kitchen with brand new white cabinets and granite countertops and all appliances to stay with new gas stove. Luxury vinyl tile throughout condo LR, DR, and bedrooms, freshly painted, newer light fixtures. Spacious bedrooms and access to full bath with new vanity from master bedroom. Full finished basement, offering extra living space, for a home office, can be used as a family room or recreation area-plus ample storage to keep everything organized and private laundry with washer, gas dryer, and tub. *** Association dues include: gas, water, rubbish, lawn maintenance, and snow removal, common area pool, clubhouse, and playground great for relaxation. *** 2 private assigned parking spaces plus ample parking award-winning Utica schools. Super clean, easy to show and sell.
Property Features
Property Type: Residential - Condominium
Basement: Yes
Basement: Finished, Private
Cooling: Ceiling Fans, Central Air
Heating: Forced Air, Natural Gas
Home Style: Townhouse
Roof Type: Asphalt
Stories: 2.0
Taxes: $3,000
Year Built: 1973
Amenities
High Speed Internet
Grounds Maintenance
Lighting
Private Entrance
Feature Descriptions
Appliances: Dishwasher, Disposal, Dryer, Free Standing Electric Range, Free Standing Gas Oven, Free Standing Refrigerator, Microwave, Washer
Community Features: Clubhouse, Sidewalks
Days on Site: 5
Exterior: Brick, Vinyl Siding
HOA Fee: 311/ Monthly
Laundry: Gas Dryer Hookup, In Unit, Laundry Room, Washer Hookup
Parcel#: 1010327050
Parking: Assigned2 Spaces, No Garage
Parking Notes: Assigned2 Spaces, No Garage
Patio/Porch: Patio, Porch
Pets Allowed: Cats Ok, Dogs Ok, Yes
Pool: Community, Outdoor Pool
Sewer: Public Sewer
Summer Tax: 2354
Utilities: Above Ground Utilities, Cable Available
Water: Public
Winter Tax: 646
Room Sizes
Primary Bedroom: 20 X 11
Bedroom: 13 X 10
Dining Room: 9 X 9
Kitchen: 12 X 9
Living Room: 25 X 12
Bath Full: 7 X 7
Bath Lav: 5 X 5
Family Room: 25 X 12
Laundry: 7 X 6
Local Schools
School District: Utica
Listed By / Shown By
Listed By
Agency Name: RE/MAX Classic
Agency Phone: 2487376800
Shown By
Agency Title: Griffith Realty
Agency Phone: 810-227-1016

Estimate Your Payment
Estimated Payment
$ 816.13 per month $500.53 Principal & Interest $250.00 Property Tax $65.60 Homeowner's Insurance
8733 George F Bunker Boulevard | MLS# 20261071865
This condo located at 8733 George F Bunker Boulevard, Sterling Heights, Mi 48313 is currently listed for sale with an asking price of $224,900. This property was built in 1973 and has 2 bedrooms and 1 full and 1 partial baths with 1804 sq. ft. George F Bunker Boulevard is located in the S T E R L I N G C O M M O N S subdivision within the Utica school district. Search S T E R L I N G C O M M O N S real estate on www.griffithrealty.com today.