
BEDS2
BATHS2 full 1 partial
SQUARE FEET1,777
MLS#20261065462
STATUSPending
PROPERTY TYPEResidential - Condominium
SUBDIVISIONT O W N S- A U T U M N P A R K C O N D O
SCHOOLRomeo
Property Description
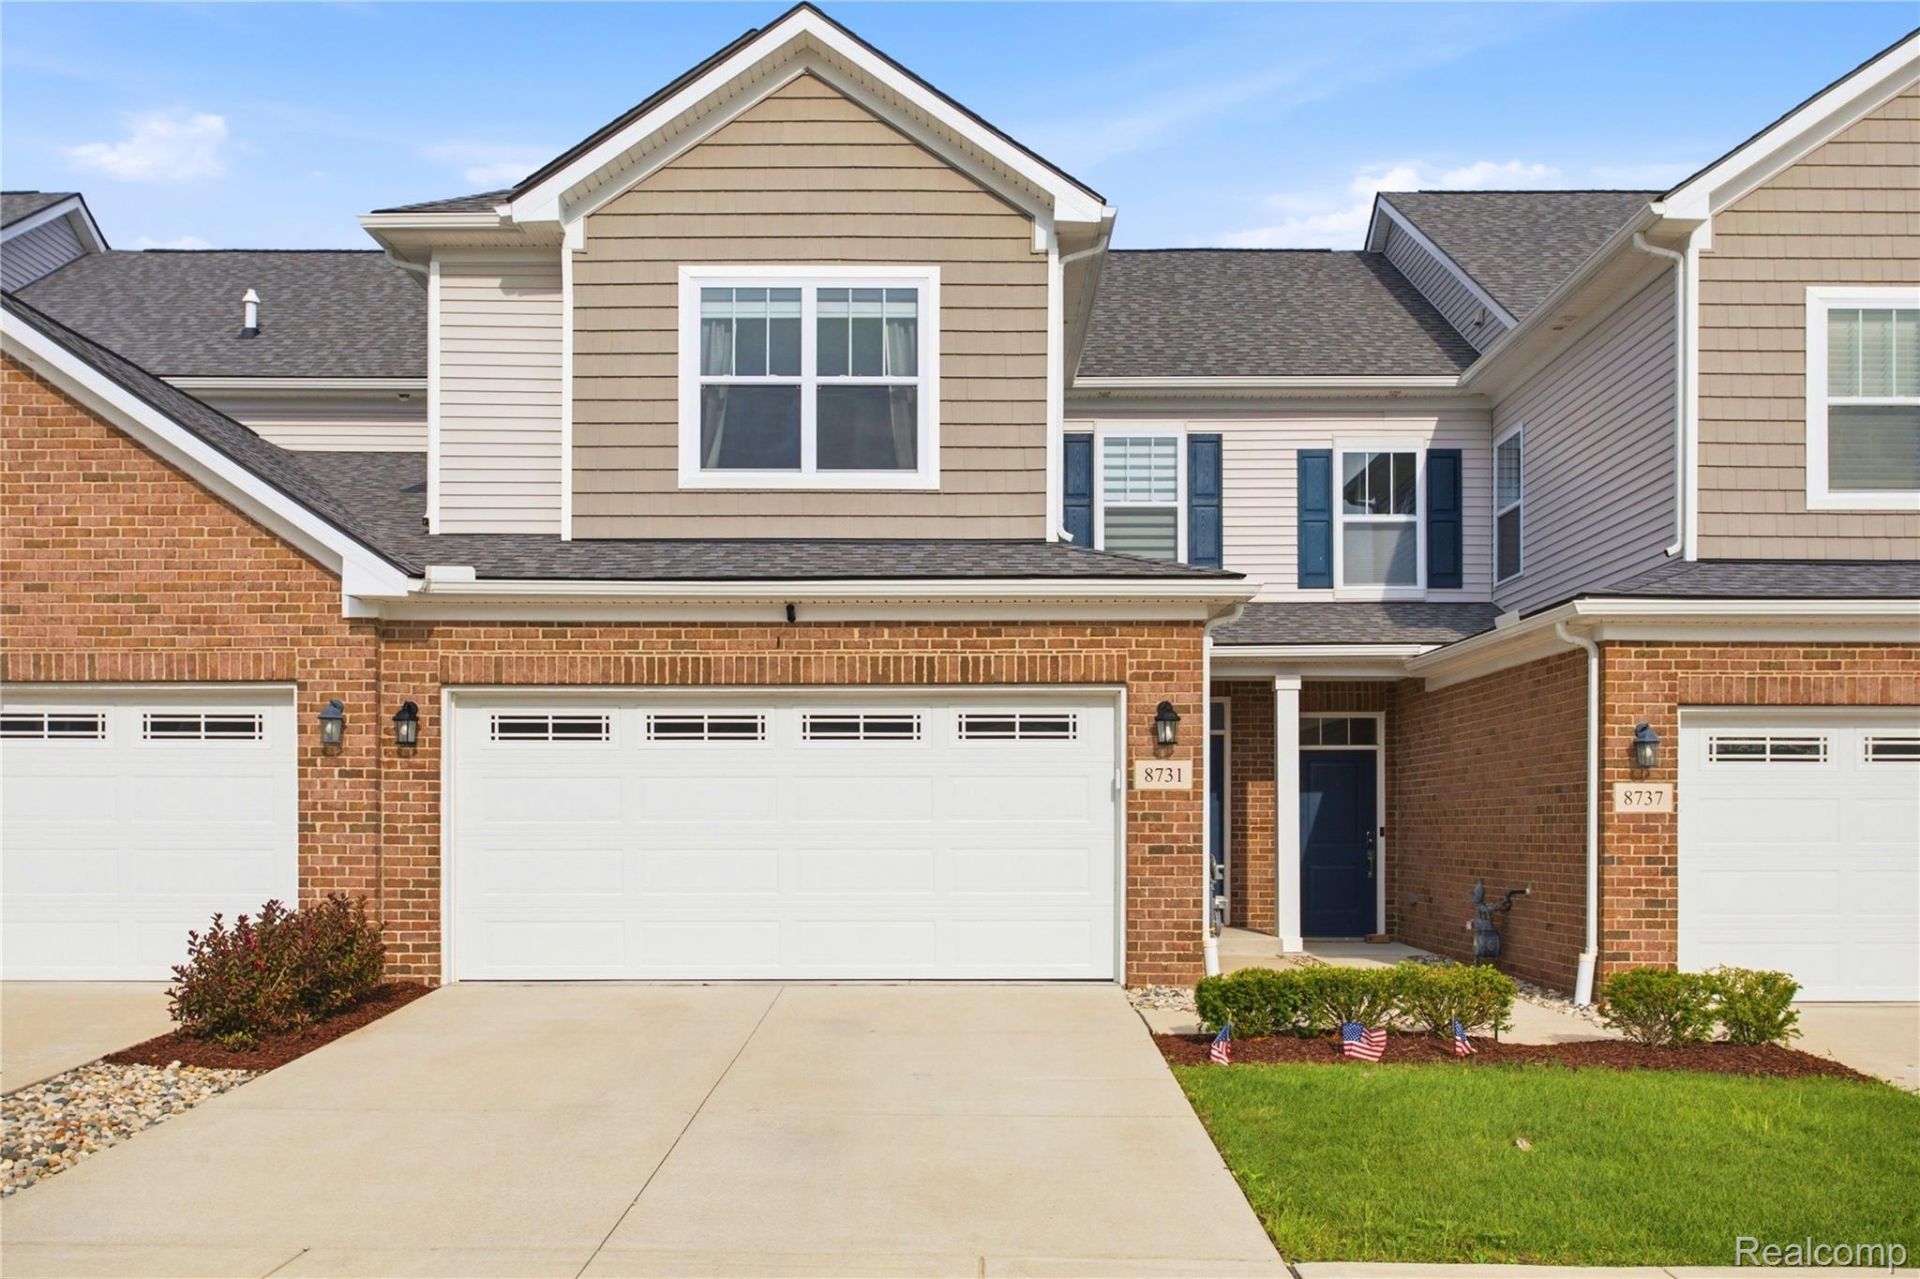
Are you a first-time homeowner, looking to resize, or simply wanting a low-maintenance lifestyle? Welcome home to this beautiful 2022 condo in the heart of Washington Township! Offering 1,777 sqft, 2 bedrooms, and 2.5 baths, this open-concept home features modern finishes, quartz countertops, new stainless steel appliances, and a spacious layout perfect for everyday living and entertaining. Upstairs, you'll find a spacious loft, offering the perfect flexible space for a home office, desk area, or cozy lounge. Enjoy your morning coffee or unwind on the private patio overlooking the peaceful pond. Conveniently located near shopping, dining, parks, and major roadways. Move-in ready and waiting for you!*** HIGHEST AND BEST DUE BY 10 AM MONDAY 8/24/26 ***
Property Features
Property Type: Residential - Condominium
Cooling: Central Air
Garage: 2 car attached
Heating: E N E R G Y S T A R Qualified Furnace Equipment, F
Home Style: Townhouse
Roof Type: Asphalt
Stories: 2.0
Taxes: $5,083
Year Built: 2022
Amenities
High Speed Internet
Feature Descriptions
Appliances: Dishwasher, Disposal, Dryer, Free Standing Gas Range, Free Standing Refrigerator, Microwave, Stainless Steel Appliances, Washer
Community Features: Fitness Center, Sidewalks
Days on Site: 17
Exterior: Brick, Vinyl Siding
HOA Fee: 240/ Monthly
Laundry: Laundry Room
Lot: Sprinklers
Parcel#: 0427326035
Parking: Two Car Garage, Attached, Electric Vehicle Charging Stations, Garage Faces Front, Garage Door Opener
Parking Notes: Two Car Garage, Attached, Electric Vehicle Chargin
Patio/Porch: Deck, Porch
Pets Allowed: Yes
Security: Carbon Monoxide Detectors, Smoke Detectors
Sewer: Public Sewer
Summer Tax: 3470
Water: Public
Water Features: Pond
Winter Tax: 1613
Room Sizes
Primary Bedroom: 16 X 12
Family Room: 15 X 12
Laundry: 6 X 10
Bedroom: 12 X 13
Breakfast Nook Room: 7 X 11
Kitchen: 15 X 11
Loft: 15 X 10
Local Schools
School District: Romeo
Listed By / Shown By
Listed By
Agency Name: Community Choice Realty Inc
Agency Phone: 2487290011
Shown By
Agency Title: Griffith Realty
Agency Phone: 810-227-1016

Estimate Your Payment
Estimated Payment
$ 1,329.79 per month $801.20 Principal & Interest $423.58 Property Tax $105.00 Homeowner's Insurance
8731 Grove Street | MLS# 20261065462
This condo located at 8731 Grove Street, Washington Township, Mi 48094 is currently listed for sale with an asking price of $360,000. This property was built in 2022 and has 2 bedrooms and 2 full and 1 partial baths with 1777 sq. ft. Grove Street is located in the T O W N S- A U T U M N P A R K C O N D O subdivision within the Romeo school district. Search T O W N S- A U T U M N P A R K C O N D O real estate on www.griffithrealty.com today.