
BEDS3
BATHS1 full
SQUARE FEET2,186
MLS#20261068565
STATUSPending
PROPERTY TYPEResidential - Single Family
SCHOOLYale
Property Description
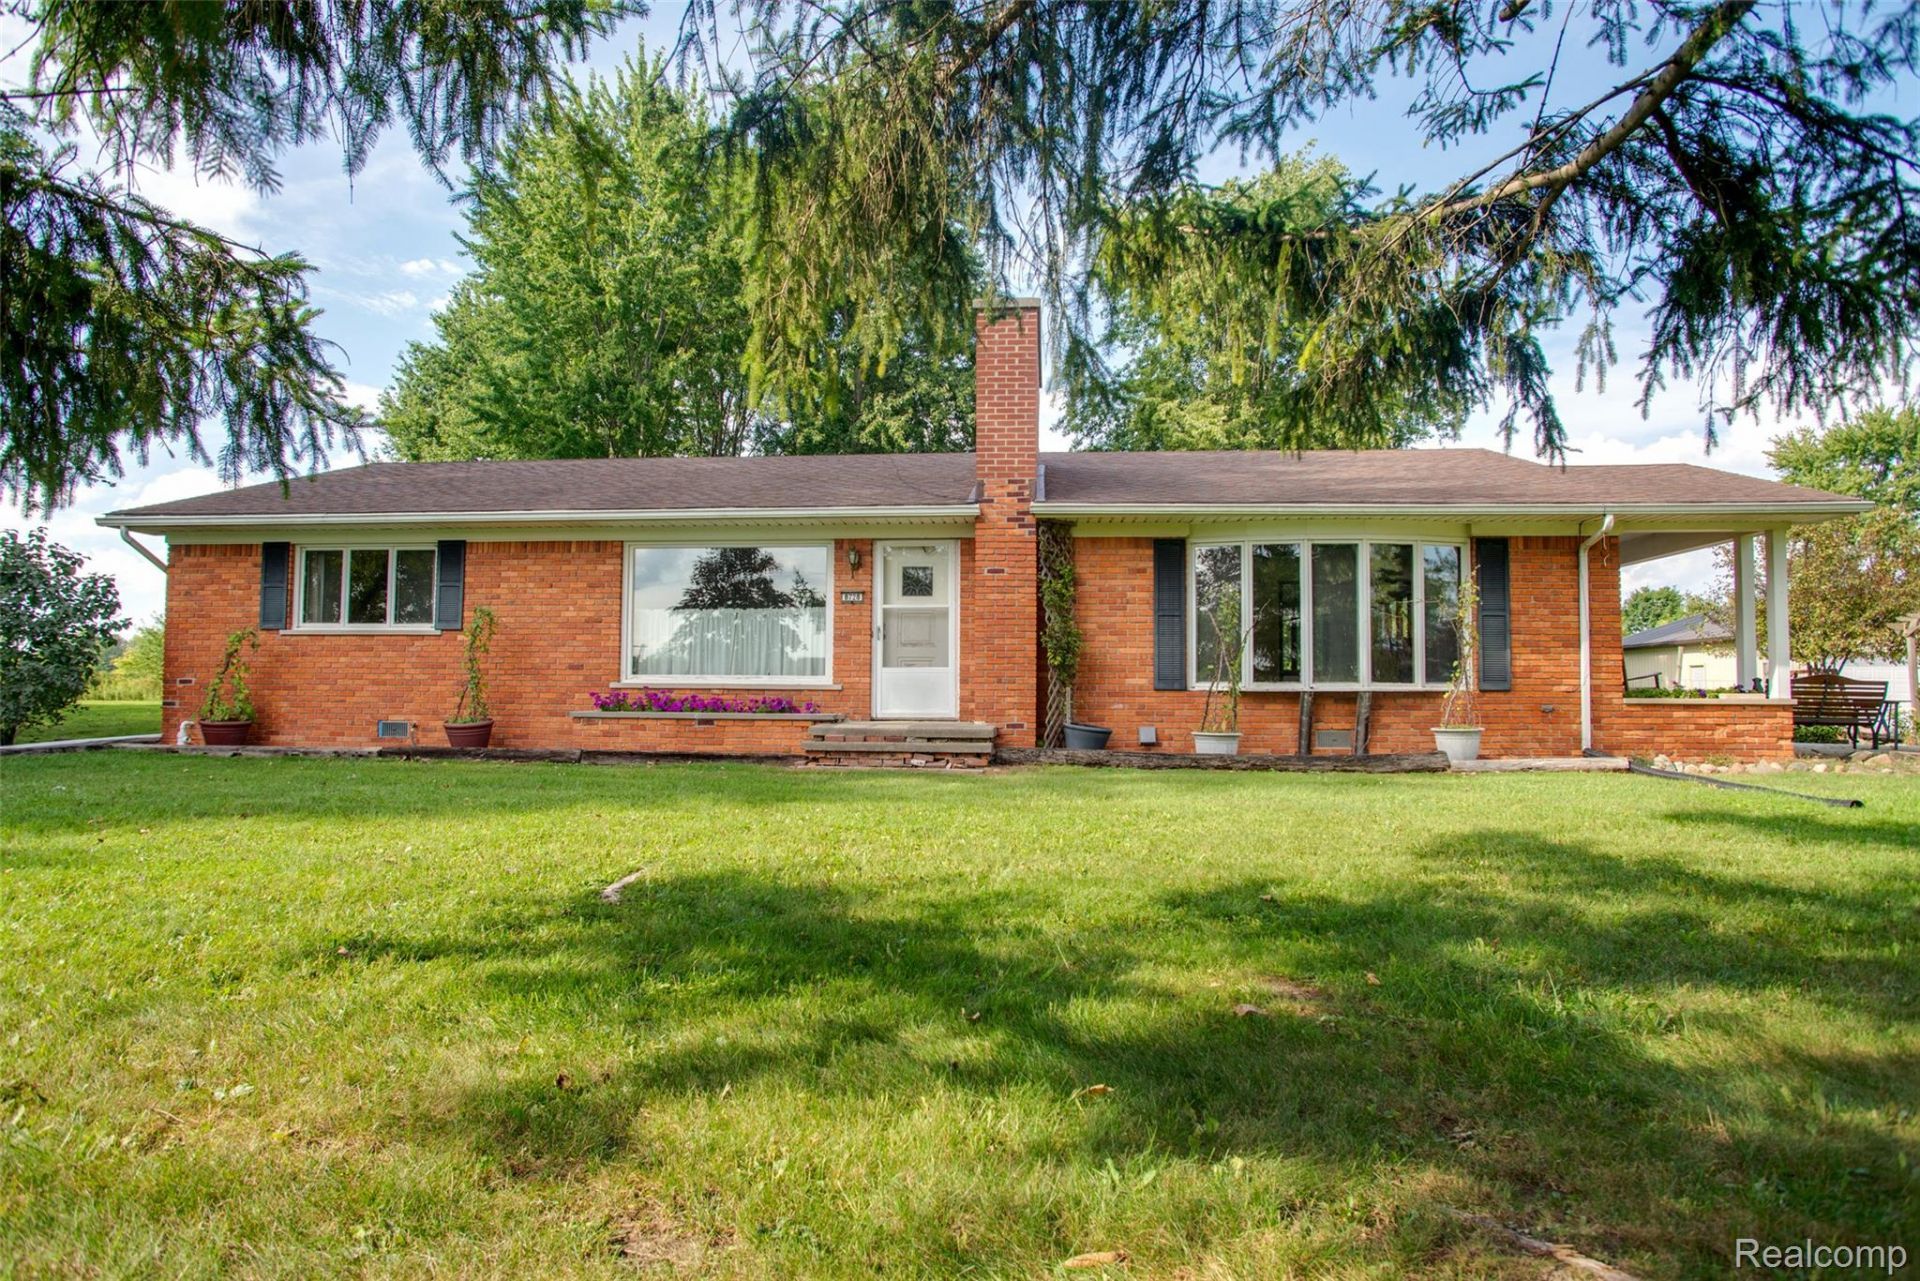
Welcome to this spacious 2,186 SQFT brick ranch situated on an impressive 7.47 acres, offering 3 bedrooms and 1 full bathroom. The front family room features custom built-in cabinetry, while the inviting living room showcases a brick-surround fireplace, a large five-pane window, and French doors leading to the sideyard and covered porch area. The kitchen offers plenty of cabinet and counter space with views into the dining room. Three generously sized bedrooms, a large full bathroom, a convenient laundry room, and a storage room complete the home. Outside, the expansive property features two large barns, two additional storage sheds, and a 30x32 detached garage built in 2023 with buried electrical lines and an oversized garage door. Additional updates include a new sump pump and gutter guards in 2023, along with the septic system being pumped in 2025. With 7.47 acres, abundant storage, and plenty of space to enjoy, this property offers endless possibilities. Schedule a showing today! BTVAI *Taxes are based on 40 acre parcel prior to split so they will decrease when reassessed*
Property Features
Property Type: Residential - Single Family
Cooling: Ceiling Fans, Central Air
Garage: 2
Heating: Forced Air, Propane
Home Style: Ranch
Lot Size: 7.47 Acres
Stories: 1.0
Taxes: $5,607
Year Built: 1967
Feature Descriptions
Appliances: Dryer, Free Standing Freezer, Free Standing Gas Range, Free Standing Refrigerator, Washer
Days on Site: 58
Exterior: Brick
Fireplace: Family Room, Wood Burning
Lot Dimensions: 559x516x532x577
Other Structures: Barns, Sheds
Parcel#: 74240273001501
Parking: Two Car Garage, Circular Driveway, Detached, Garage Faces Front
Parking Notes: Two Car Garage, Circular Driveway, Detached, Garag
Patio/Porch: Covered, Porch
Pets Allowed: Yes
Sewer: Septic Tank
Summer Tax: 1763
Water: Well
Winter Tax: 3844
Room Sizes
Living Room: 16 X 20
Dining Room: 13 X 13
Kitchen: 13 X 14
Library: 16 X 12
Bedroom: 12 X 11
Bath Full: 8 X 13
Bonus Room: 14 X 11
Laundry: 12 X 8
Local Schools
School District: Yale
Listed By / Shown By
Listed By
Agency Name: KW Professionals
Agency Phone: 7344594700
Shown By
Agency Title: Griffith Realty
Agency Phone: 810-227-1016

Estimate Your Payment
Estimated Payment
$ 1,322.86 per month $756.47 Principal & Interest $467.25 Property Tax $99.14 Homeowner's Insurance
8728 Rynn Road | MLS# 20261068565
This single family home located at 8728 Rynn Road, Kenockee Township, Mi 48006 is currently listed for sale with an asking price of $339,900. This property was built in 1967 and has 3 bedrooms and 1 full baths with 2186 sq. ft. Rynn Road is located within the Yale school district. Search Kenockee Township real estate on www.griffithrealty.com today.