
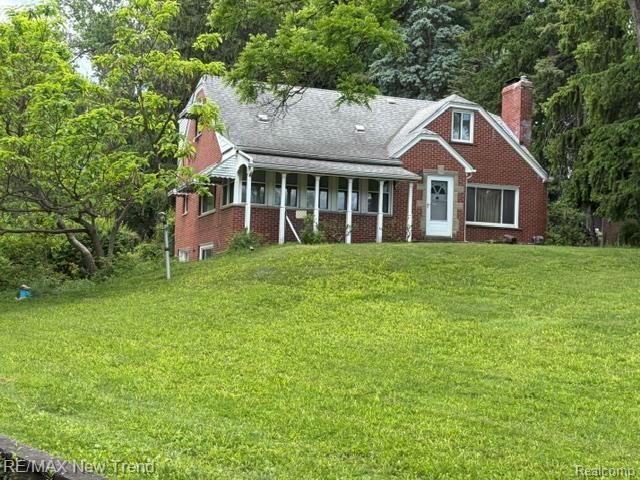
BEDS4
BATHS2 full
SQUARE FEET2,513
MLS#20261068714
STATUSActive
PROPERTY TYPEResidential - Single Family
SCHOOLLivonia
Property Description
The possibilities are endless ... renovate to create your private sanctuary, or knockdown and rebuild what you choose! Same owner since 1968 ... large bungalow with finished walkout; 4 large bedrooms (bedroom on the first floor could be your new office); bathroom on each floor; several barns; county land with trails / Tonquish Creek on the south side of the property. Newer siding, gutters, balcony with tin flooring, septic, furnace / AC, roof. Two beautiful stone fireplaces ~ wood burning in the dining room and gas in the lower level. Award Winning Livonia Schools! The house is approximately 75ft from Wayne Road. Home is sold 'as-is'. NO TRESPASSING unless you have a confirmed appointment. And ... remember ... SMILE, YOU'RE ON CANDID CAMERA! IDRBNG
Property Features
Property Type: Residential - Single Family
Basement: Interior Entry, Partially Finished, Walk Out Access
Basement: Yes
Cooling: Ceiling Fans, Central Air
Fenced: Yes
Garage: 2
Heating: Forced Air, Natural Gas
Home Style: Bungalow
Lot Size: 0.86 Acres
Roof Type: Asphalt
Stories: 2.0
Taxes: $4,238
Year Built: 1956
Amenities
Entrance Foyer
High Speed Internet
Programmable Thermostat
Awnings
Balcony
Chimney Caps
Lighting
Feature Descriptions
Appliances: Dryer, Exhaust Fan, Free Standing Electric Range, Free Standing Refrigerator, Range Hood, Washer, Water Softener Owned
Days on Site: 4
Exterior: Brick, Vinyl Siding
Fencing: Fenced, Fencing Allowed
Fireplace: Basement, Family Room, Gas, Wood Burning
Lot: Hilly Ravine, Irregular Lot, Wooded
Lot Dimensions: 95x370x104x373
Other Structures: Barns
Parcel#: 56014990018000
Parking: Two Car Garage, Detached, Direct Access
Parking Notes: Two Car Garage, Detached, Direct Access
Patio/Porch: Deck, Patio, Porch
Sewer: Septic Tank
Summer Tax: 3560
Utilities: Above Ground Utilities
Water: Well
Winter Tax: 678
Room Sizes
Living Room: 19 X 13
Primary Bedroom: 14 X 13
Kitchen: 14 X 11
Dining Room: 15 X 13
Bath Full: 8 X 7
Other: 17 X 5
Bedroom: 13 X 9
Local Schools
School District: Livonia
Listed By / Shown By
Listed By
Agency Name: RE/MAX New Trend
Agency Phone: 2485535050
Shown By
Agency Title: Griffith Realty
Agency Phone: 810-227-1016

Estimate Your Payment
Estimated Payment
$ 1,234.20 per month $778.95 Principal & Interest $353.17 Property Tax $102.08 Homeowner's Insurance
8715 N Wayne Road | MLS# 20261068714
This single family home located at 8715 N Wayne Road, Westland, Mi 48185 is currently listed for sale with an asking price of $349,999. This property was built in 1956 and has 4 bedrooms and 2 full baths with 2513 sq. ft. N Wayne Road is located within the Livonia school district. Search Westland real estate on www.griffithrealty.com today.