
BEDS3
BATHS1 full 1 partial
SQUARE FEET1,470
MLS#20261075820
STATUSAccepting Backup Offers
PROPERTY TYPEResidential - Single Family
SUBDIVISIONH E R N D O N S R U S H L A K E E S T A T E S
SCHOOLPinckney
Property Description
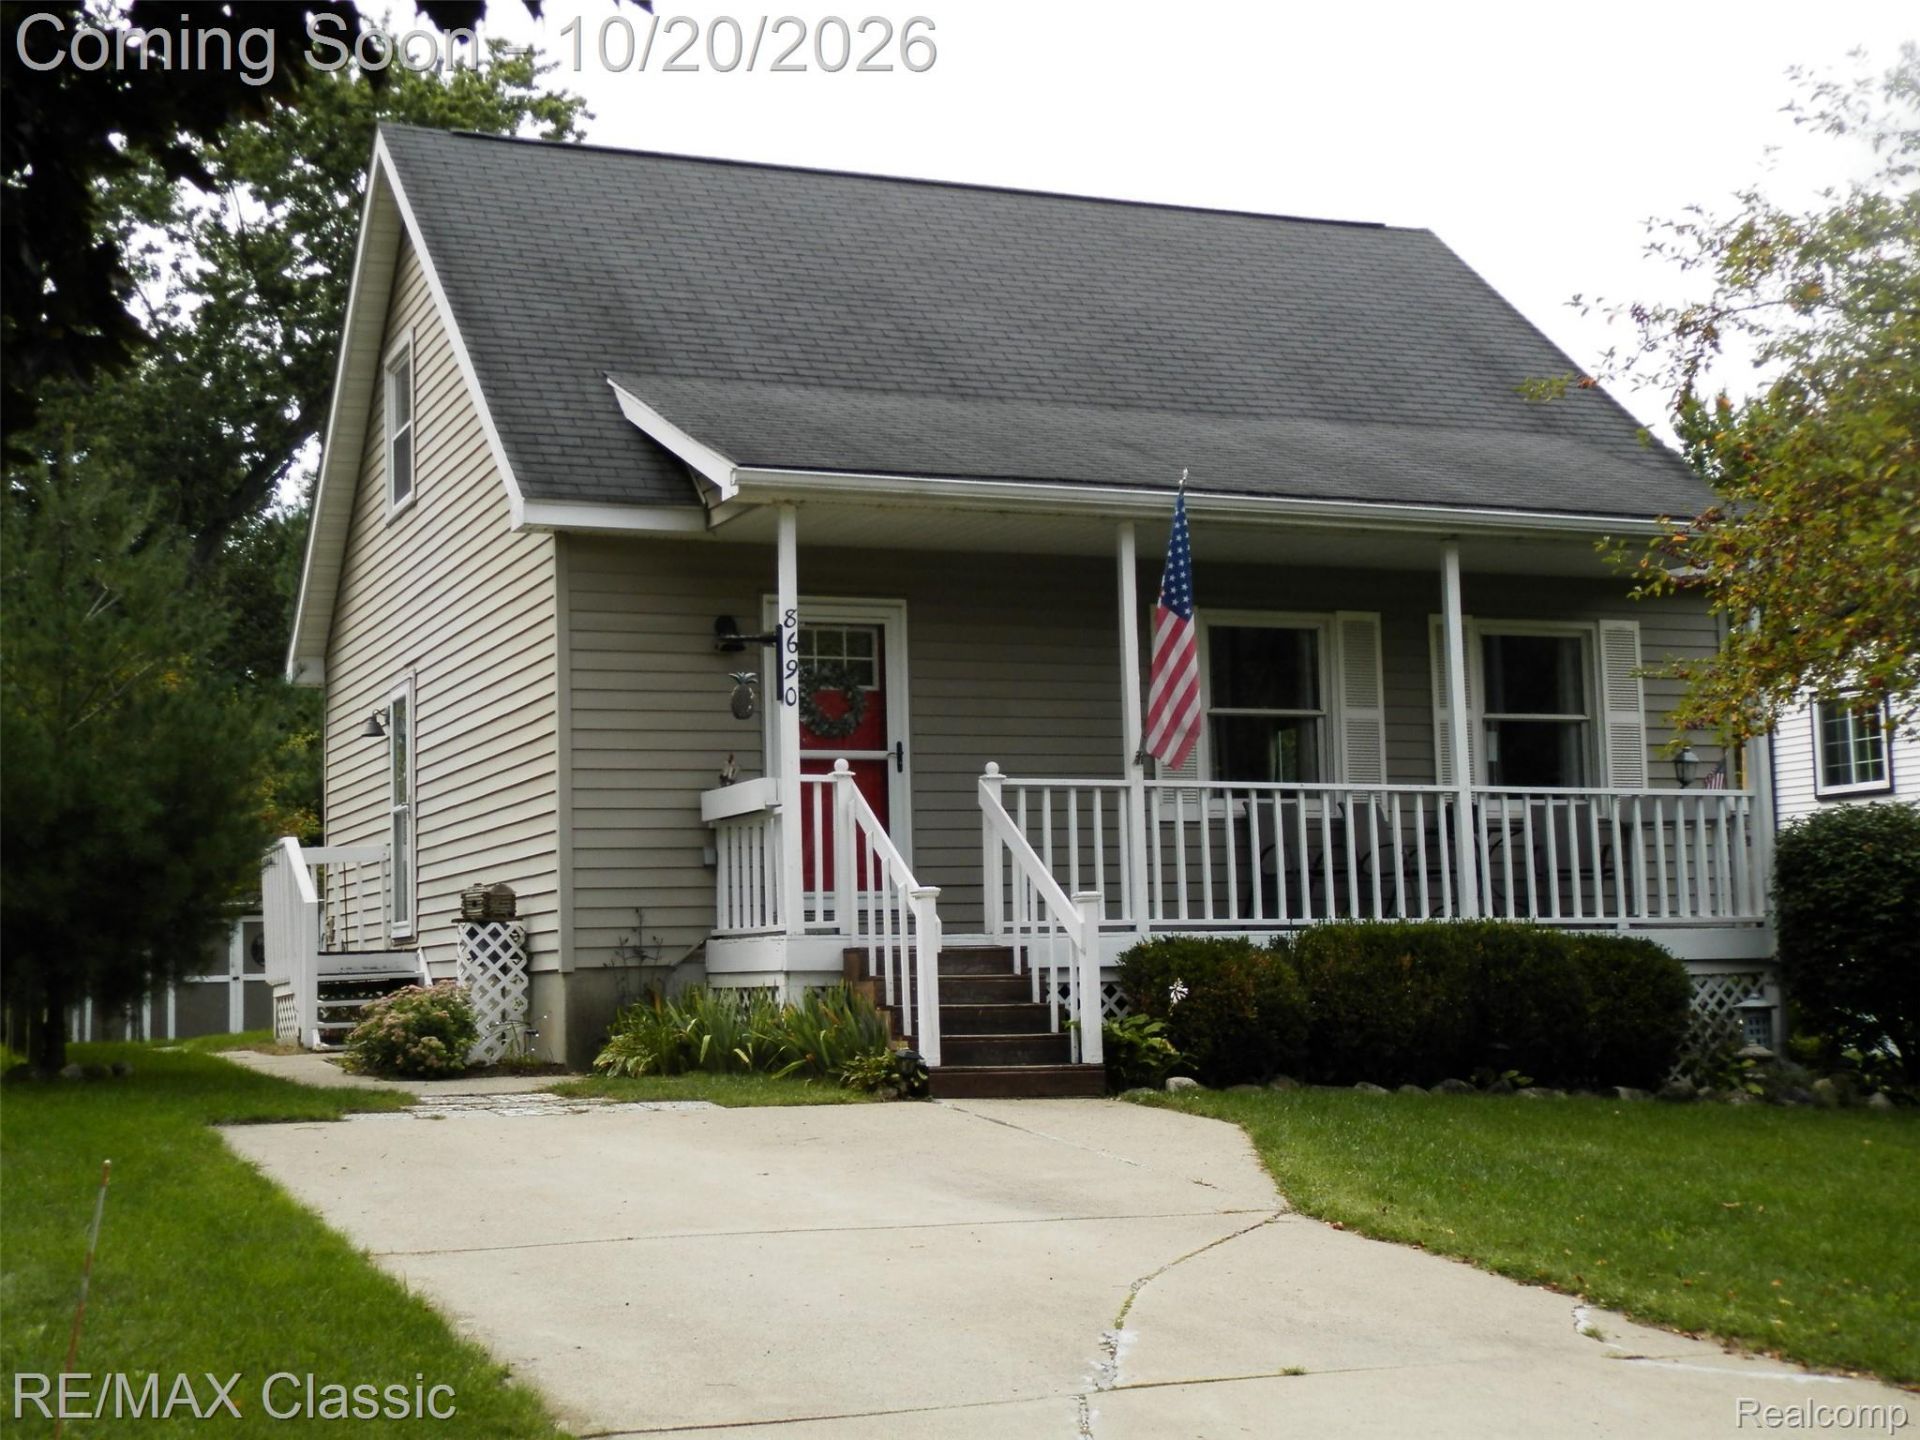
Enjoy lake life living in this beautifully refreshed two story home offering comfort, space, and thoughtful updates throughout. The main floor features brand new flooring, freshly painted interiors, and the convenience of first floor laundry. Upstairs, you'll find three large bedrooms, each with generous closets and big windows that fill the rooms with natural light. The unfinished basement is already partitioned, providing a head start for future finishing, complete with a workshop area for projects or hobbies. Outside, the low maintenance exterior complements a spacious backyard with two sheds, a firepit, and lake access to Rush Lake, perfect for relaxing evenings or weekend gatherings. This home blends practicality with charm. Offering room to grow, enjoy, and make lasting memories near the water.
Property Features
Property Type: Residential - Single Family
Basement: Yes
Basement: Unfinished
Cooling: Central Air
Fenced: Yes
Heating: Forced Air, Natural Gas
Home Style: Colonial
Lot Size: 0.15 Acres
Stories: 2.0
Taxes: $2,529
Year Built: 1990
Amenities
Entrance Foyer
Programmable Thermostat
Lighting
Feature Descriptions
Appliances: Dishwasher, Disposal, Dryer, Exhaust Fan, Free Standing Electric Range, Free Standing Refrigerator, Washer
Body of Water: Rush Lake
Days on Site: 8
Exterior: Vinyl Siding
Fencing: Back Yard, Fenced
HOA Fee: 373/ Annually
Laundry: Laundry Room
Lot Dimensions: 50X138
Other Structures: Sheds
Parcel#: 1517403022
Parking: Driveway, No Garage
Parking Notes: Driveway, No Garage
Patio/Porch: Covered, Patio, Porch
Sewer: Public Sewer
Summer Tax: 802.25
Utilities: Above Ground Utilities, Cable Available
Water: Well
Water Features: All Sports Lake, Beach Access, Lake Privileges
Winter Tax: 1727
Room Sizes
Living Room: 25 X 13
Dining Room: 14 X 10
Kitchen: 14 X 11
Primary Bedroom: 13 X 12
Bedroom: 11 X 9
Bath Lav: 8 X 8
Bath Full: 8 X 9
Laundry: 8 X 8
Local Schools
School District: Pinckney
Listed By / Shown By
Listed By
Agency Name: RE/MAX Classic
Agency Phone: 2483483000
Shown By
Agency Title: Griffith Realty
Agency Phone: 810-227-1016

Estimate Your Payment
Estimated Payment
$ 965.92 per month $667.67 Principal & Interest $210.75 Property Tax $87.50 Homeowner's Insurance
8690 Country Club Drive | MLS# 20261075820
This single family home located at 8690 Country Club Drive, Hamburg Township, Mi 48169 is currently listed for sale with an asking price of $300,000. This property was built in 1990 and has 3 bedrooms and 1 full and 1 partial baths with 1470 sq. ft. Country Club Drive is located in the H E R N D O N S R U S H L A K E E S T A T E S subdivision within the Pinckney school district. Search H E R N D O N S R U S H L A K E E S T A T E S real estate on www.griffithrealty.com today.