
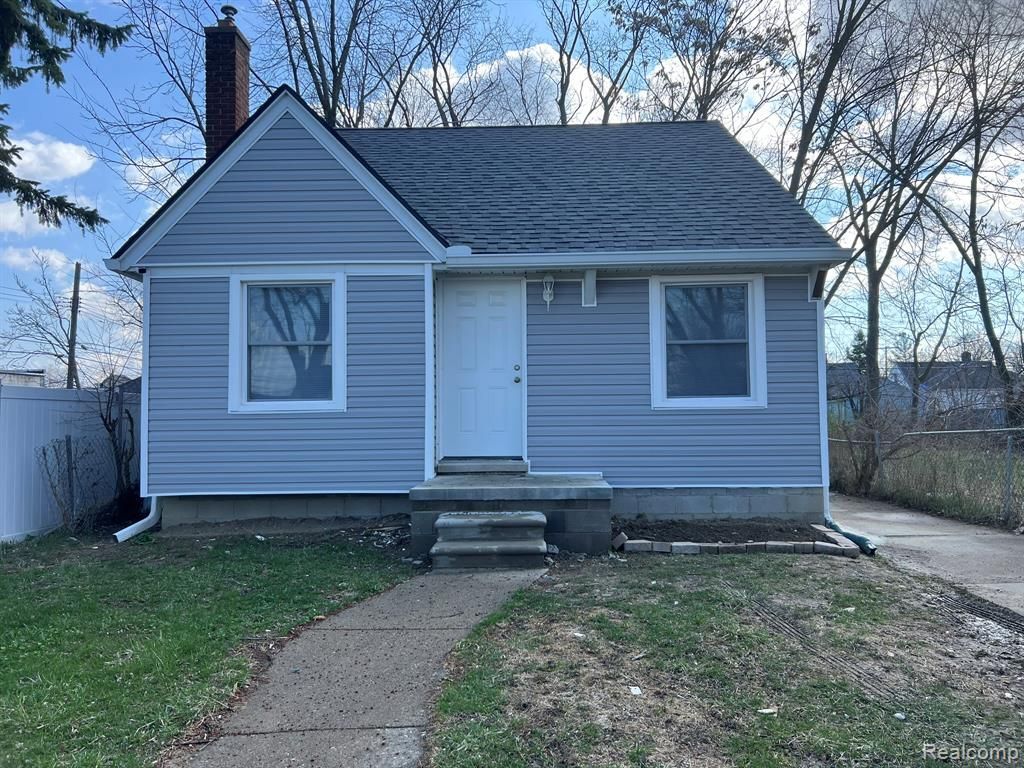
BEDS3
BATHS1 full
SQUARE FEET1,513
MLS#20261054510
STATUSActive
PROPERTY TYPEResidential - Single Family
SUBDIVISIONB O N A P A R T E P A R K
SCHOOLDetroit
Property Description
Welcome to this Charming and meticulusly Completley remodeled Bungalow Home in highly desired Warrandale neighborhood : fully remodeled in 2025 & 2026 with premium updates throughout! Feautring with All New ( Roof, vinyl Sidings, Fundation, Modern kitchen , Windows, Doors, GE Stainless steel Appliances, floorings, full bathroom, Plumbing, Electrical And lightings, Furnace, A/C). patially Finished Huge Basement with Central Air condition. A yard with plenty of space for outdoor entertaining. a brand-new water heater, and a high-efficiency furnace for peace of mind and long-term comfort. A great opportunity to own a solid home with modern upgrades on a nice lot, close to shopping, schools, and major freeways. Don't miss your chance - come and see it today!
Property Features
Property Type: Residential - Single Family
Basement: Yes
Basement: Partially Finished
Cooling: Central Air
Heating: Forced Air, Natural Gas
Home Style: Bungalow
Lot Size: 0.10 Acres
Roof Type: Asphalt
Stories: 2.0
Taxes: $1,774
Year Built: 1943
Feature Descriptions
Appliances: Dryer, Free Standing Gas Oven, Free Standing Refrigerator, Microwave, Stainless Steel Appliances, Washer
Days on Site: 51
Exterior: Vinyl Siding
Fencing: Back Yard
Laundry: Gas Dryer Hookup, Washer Hookup
Lot Dimensions: 35X118
Parcel#: W22I082897S
Parking: No Garage
Parking Notes: No Garage
Patio/Porch: Patio
Pets Allowed: Cats Ok, Dogs Ok
Sewer: Public Sewer
Summer Tax: 1604
Water: Public
Winter Tax: 170
Room Sizes
Bath Full: 10 X 6
Primary Bedroom: 20 X 12
Bedroom: 12 X 10
Living Room: 18 X 12
Kitchen: 14 X 12
Local Schools
School District: Detroit
Listed By / Shown By
Listed By
Agency Name: The Signature Group Realty, LLC
Agency Phone: 3135650000
Shown By
Agency Title: Griffith Realty
Agency Phone: 810-227-1016

Estimate Your Payment
Estimated Payment
$ 472.56 per month $287.10 Principal & Interest $147.83 Property Tax $37.63 Homeowner's Insurance
8680 Stahelin Avenue | MLS# 20261054510
This single family home located at 8680 Stahelin Avenue, Detroit, Mi 48228 is currently listed for sale with an asking price of $129,000. This property was built in 1943 and has 3 bedrooms and 1 full baths with 1513 sq. ft. Stahelin Avenue is located in the B O N A P A R T E P A R K subdivision within the Detroit school district. Search B O N A P A R T E P A R K real estate on www.griffithrealty.com today.