
BEDS2
BATHS2 full
SQUARE FEET1,572
MLS#20261081057
STATUSAccepting Backup Offers
PROPERTY TYPEResidential - Single Family
SCHOOLDurand
Property Description
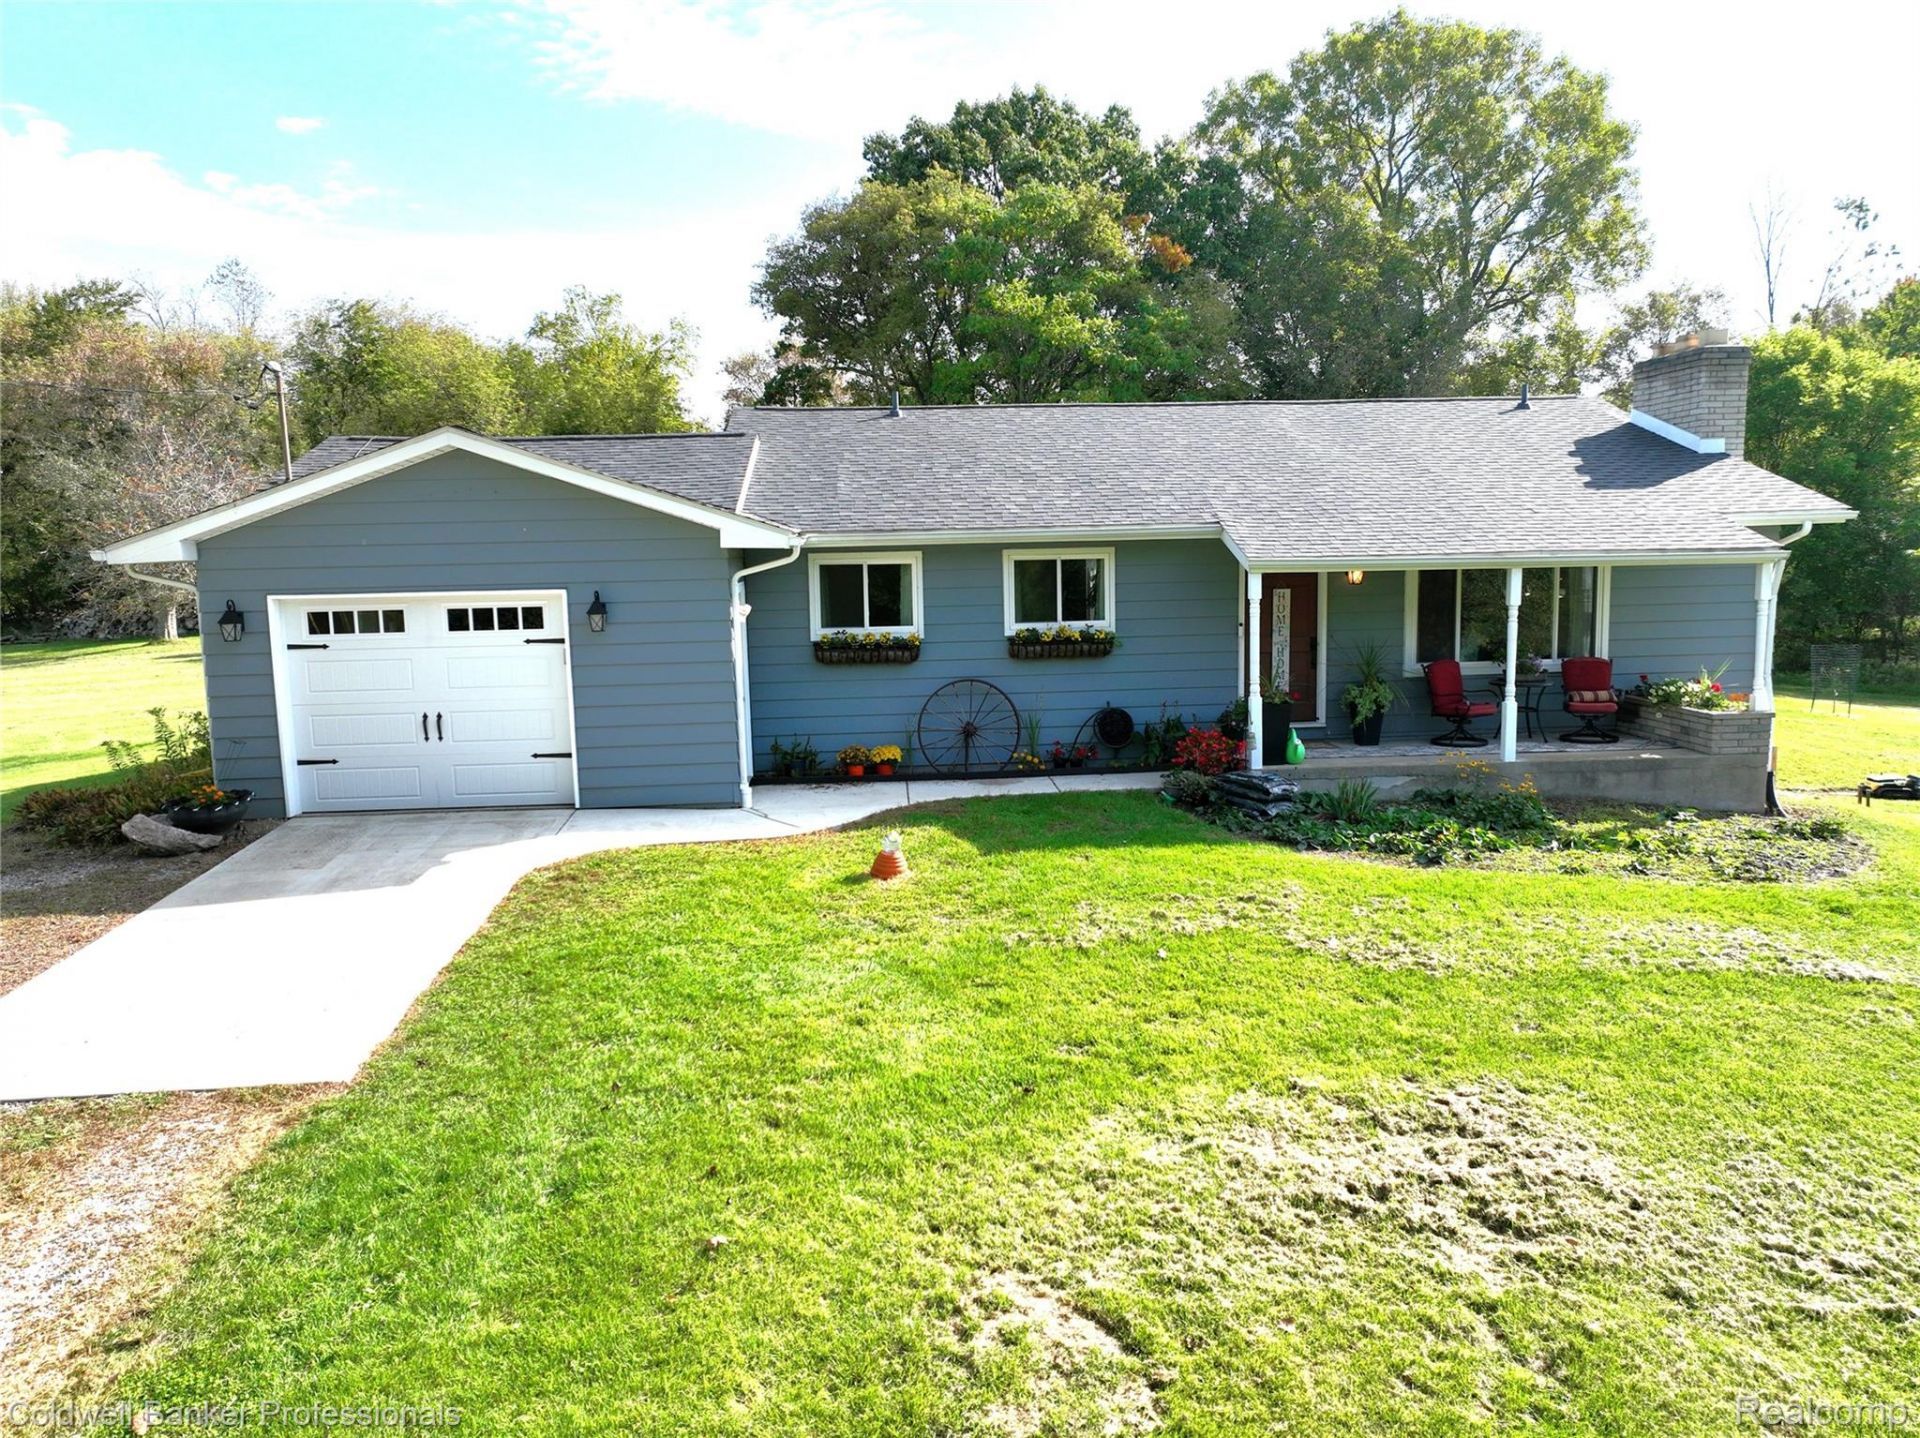
All offers will be considered on October 17, 2026. This adorable home is located on 14 rolling acres with a pond and a creek running through it, a shed, and a 56 x 36 pole barn. There is a third finished bedroom in the walkout basement. Features include beautiful wood floors on the ground level, a covered front porch overlooking the pond, and a large patio in the backyard next to the pool. Wildlife is abundant, and deer can be seen by the pond every day. If you love nature and wildlife, this home will be your retreat. The well and septic have already been inspected and approved by the Shiawassee Health Department. Please note the kiln and fireplace mantle in the basement as well as the patio fireplace are excluded from the sale.
Property Features
Property Type: Residential - Single Family
Basement: Yes
Basement: Full, Partially Finished, Walk Out Access
Cooling: Ceiling Fans, Central Air
Garage: 1 car attached
Heating: Forced Air, Oil
Home Style: Ranch
Lot Size: 14.00 Acres
Roof Type: Asphalt
Stories: 1.0
Taxes: $2,789
Year Built: 1972
Amenities
High Speed Internet
Lighting
Feature Descriptions
Appliances: Built In Electric Oven, Dishwasher, Disposal, Dryer, Electric Cooktop, Free Standing Refrigerator, Microwave, Range Hood, Stainless Steel Appliances, Vented Exhaust Fan, Washer
Days on Site: 17
Exterior: Aluminum Siding
Fencing: Fencing Allowed
Fireplace: Living Room, Wood Burning
Lot: Easement, Water View, Wooded
Lot Dimensions: Irregular
Other Structures: Pole Barn, Sheds
Parcel#: 0123340000300
Parking: One Car Garage, Attached, Electricityin Garage, Garage Faces Front, Garage Door Opener, Oversized
Parking Notes: One Car Garage, Attached, Electricityin Garage, Ga
Patio/Porch: Covered, Patio, Porch
Pool: Above Ground
Sewer: Septic Tank
Summer Tax: 934
Utilities: Above Ground Utilities
Water: Well
Water Features: Creek, Pond
Winter Tax: 1855
Room Sizes
Living Room: 20 X 13
Dining Room: 11 X 9
Kitchen: 15 X 11
Other: 14 X 9
Bath Full: 9 X 8
Primary Bedroom: 15 X 15
Primary Bathroom: 8 X 5
Bedroom: 16 X 15
Local Schools
School District: Durand
Listed By / Shown By
Listed By
Agency Name: Coldwell Banker Professionals
Agency Phone: 8106292220
Shown By
Agency Title: Griffith Realty
Agency Phone: 810-227-1016

Estimate Your Payment
Estimated Payment
$ 1,365.17 per month $1,001.50 Principal & Interest $232.42 Property Tax $131.25 Homeowner's Insurance
8660 S Durand Road | MLS# 20261081057
This single family home located at 8660 S Durand Road, Vernon Township, Mi 48429 is currently listed for sale with an asking price of $450,000. This property was built in 1972 and has 2 bedrooms and 2 full baths with 1572 sq. ft. S Durand Road is located within the Durand school district. Search Vernon Township real estate on www.griffithrealty.com today.