
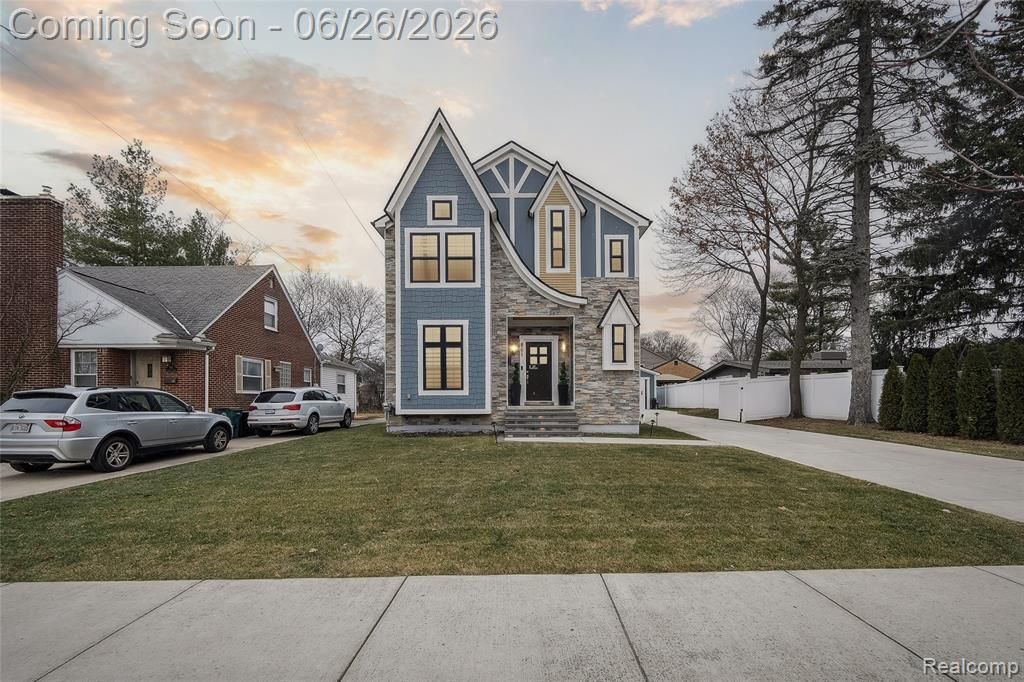
BEDS3
BATHS2 full 1 partial
SQUARE FEET2,189
MLS#20261047556
STATUSActive
PROPERTY TYPEResidential - Single Family
SUBDIVISIONPembrook Manor- Birmingham
SCHOOLBirmingham
Property Description
Discover this bright and elegant 3-bedroom, 2.1-bath Tudor-style home, boasting an open layout and modern finishes. The centerpiece of the home is the stunning kitchen with granite countertops, complemented by hardwood floors throughout the main level and custom built-in cabinets in every room. Additional features include the convenience of a second-floor laundry, a finished basement, and a backyard patio—both completed in 2023. The property offers a fully fenced yard with privacy-height fencing, an automatic opening gate, and an oversized garage. Ideally located just one mile from Somerset Mall and Birmingham's vibrant downtown, you'll enjoy proximity to parks, restaurants, and shopping. This home combines timeless charm with unmatched convenience. Schedule your showing today! Seller is a licensed realtor in the state of Michigan.
Property Features
Property Type: Residential - Single Family
Basement: Finished
Cooling: Central Air
Fenced: Yes
Fuel Type: Natural Gas
Garage: 2
Heating: Forced Air
Home Style: Tudor
Lot Size: 0.19 Acres
Year Built: 2018
Amenities
BBQ Grill
Fenced
Appliances
Built-In Electric Oven
Built-In Electric Range
Dishwasher
Dryer
ENERGY STAR® qualified refrigerator
Free-Standing Refrigerator
Microwave
Range Hood
Stainless Steel Appliance(s)
Washer
Feature Descriptions
Architecture: Tudor
Days on Site: 28
Exterior: Brick, Wood
Fireplace Location: Living Room
Foundation: Basement
Frontage Feet: 50
Garage/Parking: Electricity, Door Opener, Detached
Interior: Smoke Alarm
Lot Dimensions: 0.19 Acre(s)
Lower Level Finished Sqft: 1049
Parking Notes: Electricity, Door Opener, Detached
Road Frontage: Paved
Summer Tax: $11304.0000
Water Heater: Natural Gas
Winter Tax: $1466.0000
Local Schools
School District: Birmingham
Listed By / Shown By
Listed By
Agency Name: EXP Realty Main
Agency Phone: (888) 501-7085
Shown By
Agency Title: Griffith Realty
Agency Phone: 810-227-1016

Estimate Your Payment
Estimated Payment
$ 2,011.27 per month $1,778.23 Principal & Interest $0.00 Property Tax (data not provided by mls) $233.04 Homeowner's Insurance
861 Coolidge Road | MLS# 20261047556
This single family home located at 861 Coolidge Road, Birmingham, MI 48009 is currently listed for sale with an asking price of $799,000. This property was built in 2018 and has 3 bedrooms and 2 full and 1 partial baths with 2189 sq. ft. Coolidge Road is located in the Pembrook Manor- Birmingham subdivision within the Birmingham school district. Search Pembrook Manor- Birmingham real estate on www.griffithrealty.com today.