
BEDS4
BATHS2 full 1 partial
SQUARE FEET1,824
MLS#20261039044
STATUSActive
PROPERTY TYPEResidential - Single Family
SUBDIVISIONPuritan Holm Add
SCHOOLPlymouth Canton
Property Description
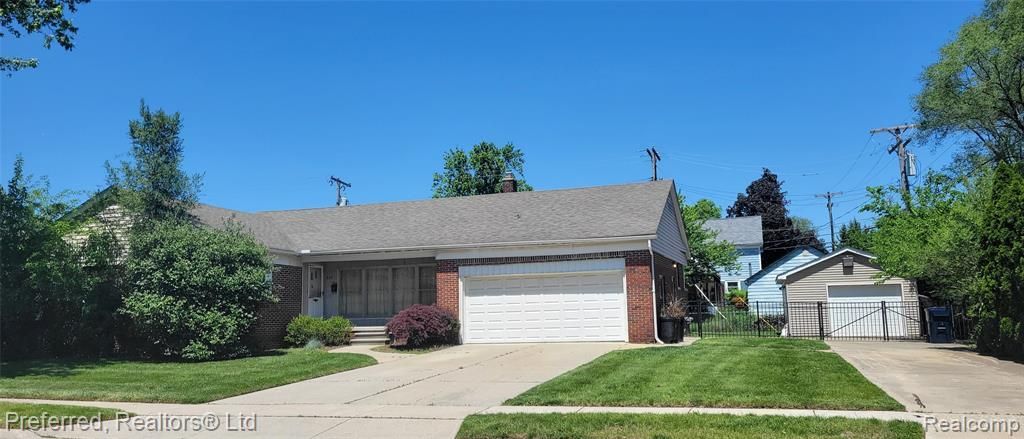
Welcome home to this charming downtown Plymouth ranch featuring 4 bedrooms and 2.5 baths! Spacious layout with hardwood floors under the carpet in the dining room, bedrooms, and hallway between bedrooms just waiting to be uncovered. Full partially finished basement offers additional living and entertaining space complete with a bar and convenient full bath. Attached 2-car garage plus an additional 1-car detached garage with electricity provides plenty of storage and workspace options. Situated on a rare double lot, perfect for gardening, entertaining, or enjoying extra outdoor space. Prime location within walking distance to all the shopping, dining, and entertainment of downtown Plymouth living. Property is being sold as-is, subject to probate court approval.
Property Features
Property Type: Residential - Single Family
Basement: Partially Finished
Cooling: Central Air
Fenced: Yes
Fuel Type: Natural Gas
Garage: 1 car attached
Heating: Forced Air
Home Style: Ranch
Lot Size: 0.27 Acres
Year Built: 1959
Amenities
Lighting
Fenced
Feature Descriptions
Architecture: Ranch
Exterior: Brick, Vinyl
Foundation: Basement
Frontage Feet: 109
Garage/Parking: Direct Access, Electricity, Attached, Detached, Driveway, Garage Faces Front
Interior: Entrance Foyer
Lot Dimensions: 0.27 Acre(s)
Lower Level Finished Sqft: 1824
Parking Notes: Direct Access, Electricity, Attached, Detached, Drivew
Road Frontage: Paved
Site: Sprinkler(s)
Summer Tax: $5209.0000
Water Heater: Natural Gas
Winter Tax: $559.3500
Room Sizes
Bath - Lav: Level - First/Entry
Bath - Full: Level - First/Entry
Bath - Full: Level - Basement
Kitchen: Level - First/Entry
Breakfast Nook/Room: Level - First/Entry
Dining Room: Level - First/Entry
Living Room: Level - First/Entry
Bedroom: Level - First/Entry
Bedroom: Level - First/Entry
Bedroom: Level - First/Entry
Bedroom - Primary: Level - First/Entry
Local Schools
School District: Plymouth Canton
Listed By / Shown By
Listed By
Agency Name: Preferred, Realtors® Ltd
Agency Phone: (734) 459-6000
Shown By
Agency Title: Griffith Realty
Agency Phone: 810-227-1016

Estimate Your Payment
Estimated Payment
$ 1,510.34 per month $1,335.34 Principal & Interest $0.00 Property Tax (data not provided by mls) $175.00 Homeowner's Insurance
860 Palmer Street | MLS# 20261039044
This single family home located at 860 Palmer Street , Plymouth, MI 48170 is currently listed for sale with an asking price of $600,000. This property was built in 1959 and has 4 bedrooms and 2 full and 1 partial baths with 1824 sq. ft. Palmer Street is located in the Puritan Holm Add subdivision within the Plymouth Canton school district. Search Puritan Holm Add real estate on www.griffithrealty.com today.