
BEDS4
BATHS2 full 1 partial
SQUARE FEET2,676
MLS#20261070895
STATUSActive
PROPERTY TYPEResidential - Single Family
SUBDIVISIONK N O L L S- S O U T H L Y O N
SCHOOLSouthLyon
Property Description
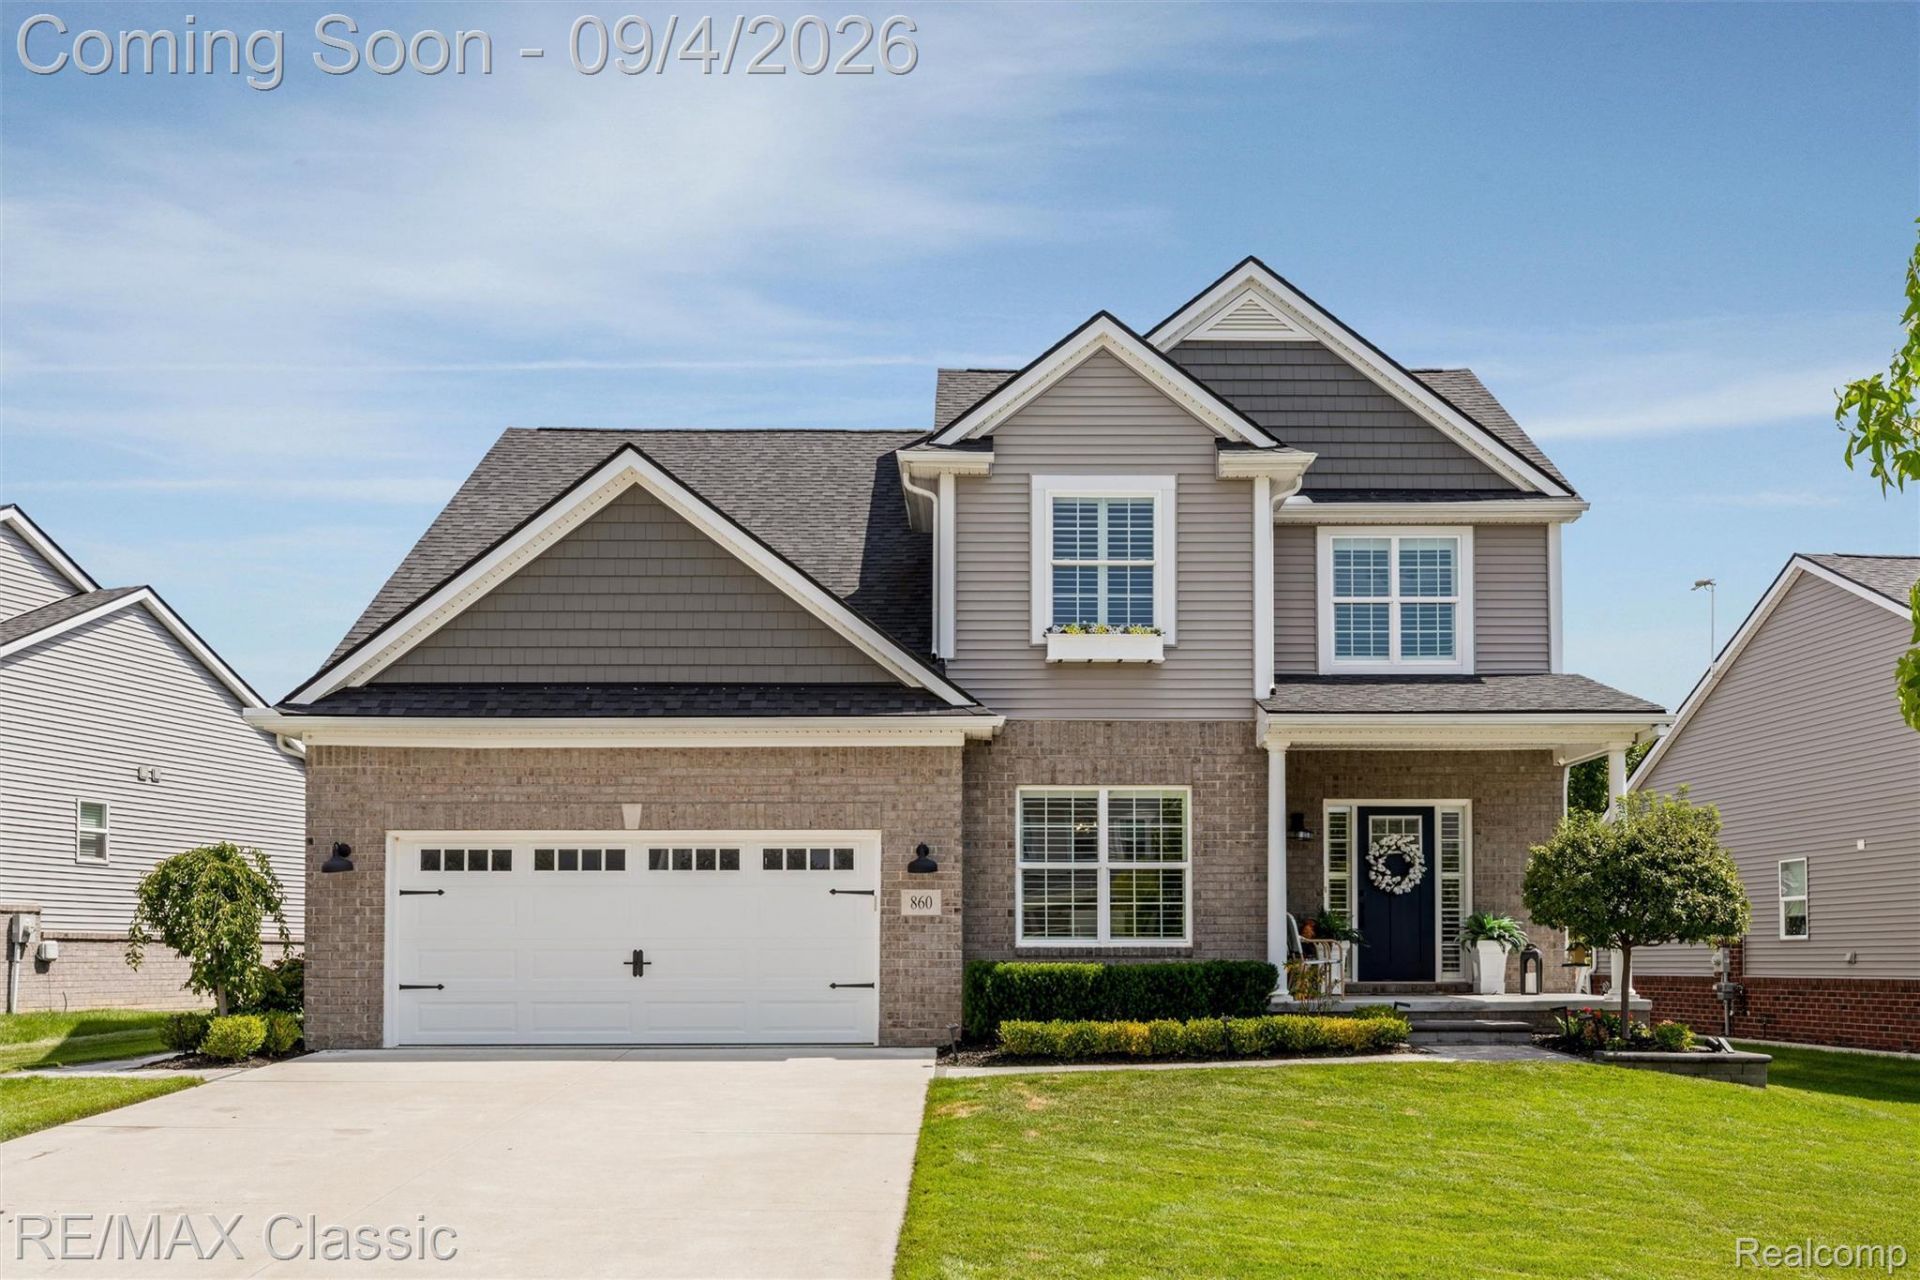
Gorgeous and highly sought-after Cape Cod home featuring a first-floor primary suite with a spacious walk-in closet and luxurious en-suite bath complete with an oversized tiled shower and dual-sink vanity. The beautifully appointed kitchen offers a generous island, large pantry, exterior-vented hood, and new stainless-steel appliances (2025).Upstairs, you'll find three additional generously sized bedrooms plus a versatile loft, perfect for a home office or flex space. Thoughtful upgrades include solid 3/4 hardwood floors, a cozy fireplace, elegant wrought-iron staircase, high-end lighting fixtures, and plantation shutters. Recent improvements include a new high-efficiency water heater and new water softener with whole-house water filtration system.Outside, enjoy professionally landscaped grounds with beautiful paver patio and walkways, all backing to the peaceful commons area. Ideally located just steps from the Rail Trail, offering scenic walks through nature, and within walking distance to charming downtown South Lyon. This exceptional home combines timeless style, thoughtful updates, and an unbeatable location.
Property Features
Property Type: Residential - Single Family
Basement: Yes
Basement: Full, Unfinished
Cooling: Central Air
Garage: 2 car attached
Heating: Forced Air, Natural Gas
Home Style: Cape Cod
Lot Size: 0.18 Acres
Roof Type: Asphalt
Stories: 1.5
Taxes: $9,614
Year Built: 2020
Amenities
Entrance Foyer
High Speed Internet
Programmable Thermostat
Lighting
Feature Descriptions
Appliances: Dishwasher, Disposal, Dryer, Free Standing Gas Range, Free Standing Refrigerator, Humidifier, Microwave, Range Hood, Stainless Steel Appliances, Vented Exhaust Fan, Washer
Community Features: Sidewalks
Days on Site: 1
Exterior: Brick, Vinyl Siding
Fencing: Fencingnot Allowed
Fireplace: Gas, Great Room
HOA Fee: 400/ Annually
Laundry: Gas Dryer Hookup, Laundry Room, Washer Hookup
Lot: Sprinklers
Lot Dimensions: 74X129X52X120
Parcel#: 2120177093
Parking: Two Car Garage, Attached, Direct Access, Electricityin Garage, Garage Door Opener
Parking Notes: Two Car Garage, Attached, Direct Access, Electrici
Patio/Porch: Patio
Pets Allowed: Yes
Sewer: Public Sewer
Summer Tax: 9138
Utilities: Cable Available
Water: Public
Winter Tax: 476
Room Sizes
Great Room: 20 X 16
Dining Room: 12 X 14
Library: 14 X 9
Kitchen: 11 X 13
Breakfast Nook Room: 16 X 10
Primary Bedroom: 13 X 16
Bedroom: 14 X 11
Bath Lav: 5 X 5
Bath Full: 13 X 5
Primary Bathroom: 9 X 10
Laundry: 11 X 6
Local Schools
School District: SouthLyon
Listed By / Shown By
Listed By
Agency Name: RE/MAX Classic
Agency Phone: 2483483000
Shown By
Agency Title: Griffith Realty
Agency Phone: 810-227-1016

Estimate Your Payment
Estimated Payment
$ 2,311.51 per month $1,335.34 Principal & Interest $801.17 Property Tax $175.00 Homeowner's Insurance
860 N Mill Street | MLS# 20261070895
This single family home located at 860 N Mill Street, South Lyon, Mi 48178 is currently listed for sale with an asking price of $600,000. This property was built in 2020 and has 4 bedrooms and 2 full and 1 partial baths with 2676 sq. ft. N Mill Street is located in the K N O L L S- S O U T H L Y O N subdivision within the SouthLyon school district. Search K N O L L S- S O U T H L Y O N real estate on www.griffithrealty.com today.