
BEDS4
BATHS3 full
SQUARE FEET1,800
MLS#20261049353
STATUSPending
PROPERTY TYPEResidential - Single Family
SUBDIVISIONLakepointe At Waterstone
SCHOOLOxford
Property Description
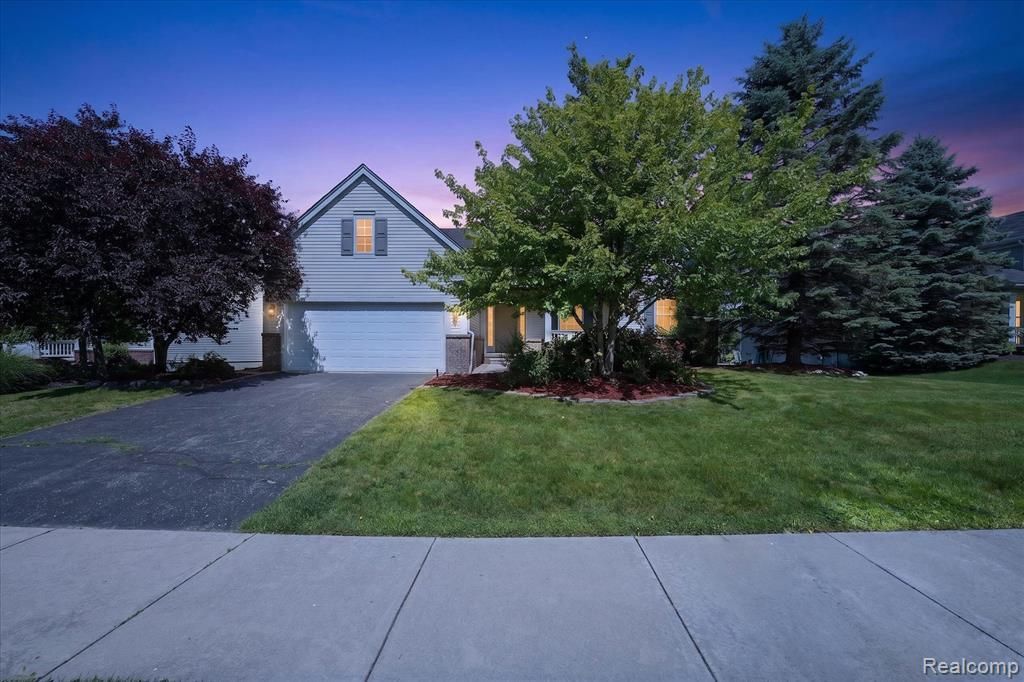
Welcome home to this waterfront ranch in the sought-after Lake Pointe of Waterstone, offering 3 main-level bedrooms plus 2 finished lower-level rooms in the walkout basement. The finished walkout lower level features a wet bar, spacious recreation area, full bathroom, and flexible space ideal for guests, a home office, fitness room, additional sleeping space, or extra living area. Inside, you’ll find soaring cathedral ceilings, hardwood floors, a bright open floor plan, a cozy gas fireplace, first-floor laundry, great storage, and an updated kitchen with generous cabinetry and counter space. Step outside and enjoy the waterfront setting with a private sandy beach, space to launch a kayak or paddleboard, sunset views from the expansive deck, and a peaceful backyard setting. Located near downtown Oxford, local restaurants, shopping, community events, seasonal festivals, farmers markets, walking paths, sidewalks, and nearby Stony Lake. This home combines ranch-style convenience, waterfront living, a finished walkout basement, and flexible lower-level space in a desirable Oxford location.
Property Features
Property Type: Residential - Single Family
Basement: Finished, Walk-Out Access
Cooling: Ceiling Fan(s), Central Air
Fuel Type: Natural Gas
Garage: 2 car attached
Heating: Forced Air
Home Style: Ranch
Lot Size: 0.24 Acres
Year Built: 2005
Appliances
Dishwasher
Disposal
Dryer
Free-Standing Gas Range
Free-Standing Refrigerator
Microwave
Range Hood
Stainless Steel Appliance(s)
Washer
Feature Descriptions
Architecture: Ranch
Days on Site: 22
Exterior: Brick, Vinyl
Fireplace Location: Living Room
Foundation: Basement
Frontage Feet: 105
Garage/Parking: Attached, Garage Faces Front
Homeowners Association Fee: $640 (Annually)
Interior: Furnished - No, Wet Bar
Lot Dimensions: 0.24 Acre(s)
Lower Level Finished Sqft: 1500
Parking Notes: Attached, Garage Faces Front
Road Frontage: Paved
Site: Near Golf Course, Water View
Summer Tax: $3725.0000
Waterfront: Lake Front
Water Heater: Natural Gas
Water Name: Chandler Lake
Winter Tax: $2449.0000
Local Schools
School District: Oxford
Listed By / Shown By
Listed By
Agency Name: EXP Realty Main
Agency Phone: (888) 501-7085
Shown By
Agency Title: Griffith Realty
Agency Phone: 810-227-1016

Estimate Your Payment
Estimated Payment
$ 1,195.43 per month $1,056.92 Principal & Interest $0.00 Property Tax (data not provided by mls) $138.51 Homeowner's Insurance
860 Island Lake Drive | MLS# 20261049353
This single family home located at 860 Island Lake Drive, Oxford Township, MI 48371 is currently listed for sale with an asking price of $474,900. This property was built in 2005 and has 4 bedrooms and 3 full baths with 1800 sq. ft. Island Lake Drive is located in the Lakepointe At Waterstone subdivision within the Oxford school district. Search Lakepointe At Waterstone real estate on www.griffithrealty.com today.