
BEDS6
BATHS2 full
SQUARE FEET2,200
MLS#20261048218
STATUSAccepting Backup Offers
PROPERTY TYPEResidential - Single Family
SCHOOLByron
Property Description
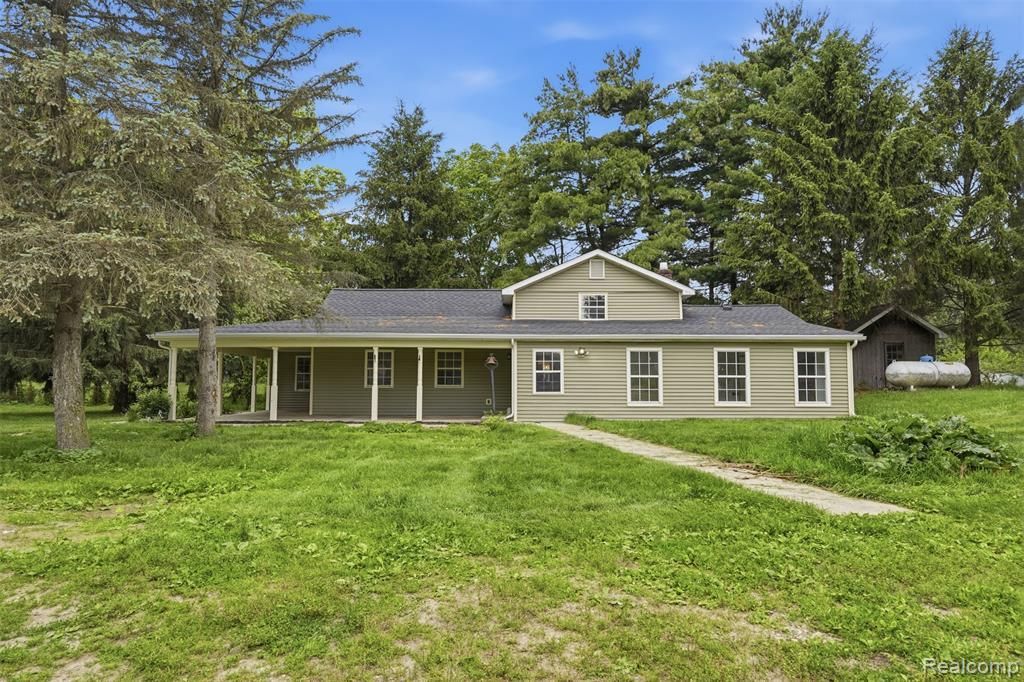
Motivated sellers! Bring all offers! Welcome to this beautiful 6 bedroom, 2 bathroom home nestled on more than 7 private acres, offering the perfect blend of comfort, space, and country charm. Start your mornings relaxing on the inviting covered wraparound porch. Inside, the spacious living room showcases vaulted ceilings and a cozy wood-burning fireplace, creating a warm and welcoming atmosphere. The updated kitchen is a standout feature, complete with stainless steel appliances, stylish countertops and abundant cabinetry. The main level offers the convenience of a primary bedroom along with three additional bedrooms, two full bathrooms, a functional mudroom, laundry area. Upstairs, you'll find two more generously sized bedrooms, providing ample space for guests or a home office. Outside, the possibilities are endless. A large pole barn offers exceptional storage and workspace, while additional outbuildings include a shed, chicken coop, and grain storage. The property also features a private pond, making it the ideal setting for hobby farming, recreation, or creating the homestead you've always envisioned. Additional updates to the home include new siding (2022) and a new roof on the house and barn (2026). This rare acreage property combines rural tranquility with all the space you need to live, work, and play.
Property Features
Property Type: Residential - Single Family
Basement: Yes
Cooling: Central Air
Fenced: Yes
Heating: Electric, Forced Air, Propane, Wood
Home Style: Cape Cod
Lot Size: 7.10 Acres
Roof Type: Asphalt
Stories: 1.5
Taxes: $1,516
Year Built: 1960
Feature Descriptions
Appliances: Dishwasher, Free Standing Electric Range, Free Standing Refrigerator, Range Hood
Days on Site: 72
Exterior: Vinyl Siding
Fencing: Fenced
Fireplace: Living Room, Other Fuels, Wood Burning
Lot: Farm
Lot Dimensions: 916x317
Other Structures: Grain Storage, Pole Barn, Poultry Coop, Sheds
Parcel#: 0163340000200
Parking: Driveway, No Garage
Parking Notes: Driveway, No Garage
Patio/Porch: Covered, Porch
Pets Allowed: Yes
Sewer: Septic Tank
Summer Tax: 603
Water: Well
Water Features: Pond
Winter Tax: 913
Room Sizes
Living Room: 20 X 21
Dining Room: 9 X 16
Kitchen: 8 X 18
Bath Full: 8 X 12
Primary Bedroom: 9 X 21
Bedroom: 9 X 12
Local Schools
School District: Byron
Listed By / Shown By
Listed By
Agency Name: KW Realty Livingston
Agency Phone: 8102275500
Shown By
Agency Title: Griffith Realty
Agency Phone: 810-227-1016

Estimate Your Payment
Estimated Payment
$ 1,120.64 per month $879.10 Principal & Interest $126.33 Property Tax $115.21 Homeowner's Insurance
8573 W Lovejoy Road | MLS# 20261048218
This single family home located at 8573 W Lovejoy Road, Burns Township, Mi 48418 is currently listed for sale with an asking price of $395,000. This property was built in 1960 and has 6 bedrooms and 2 full baths with 2200 sq. ft. W Lovejoy Road is located within the Byron school district. Search Burns Township real estate on www.griffithrealty.com today.