
BEDS3
BATHS1 full
SQUARE FEET1,056
MLS#20261035021
STATUSActive
PROPERTY TYPEResidential - Single Family
SUBDIVISIONA Y R E S L E A R N E D A Y R E S
SCHOOLNorthHuron
Property Description
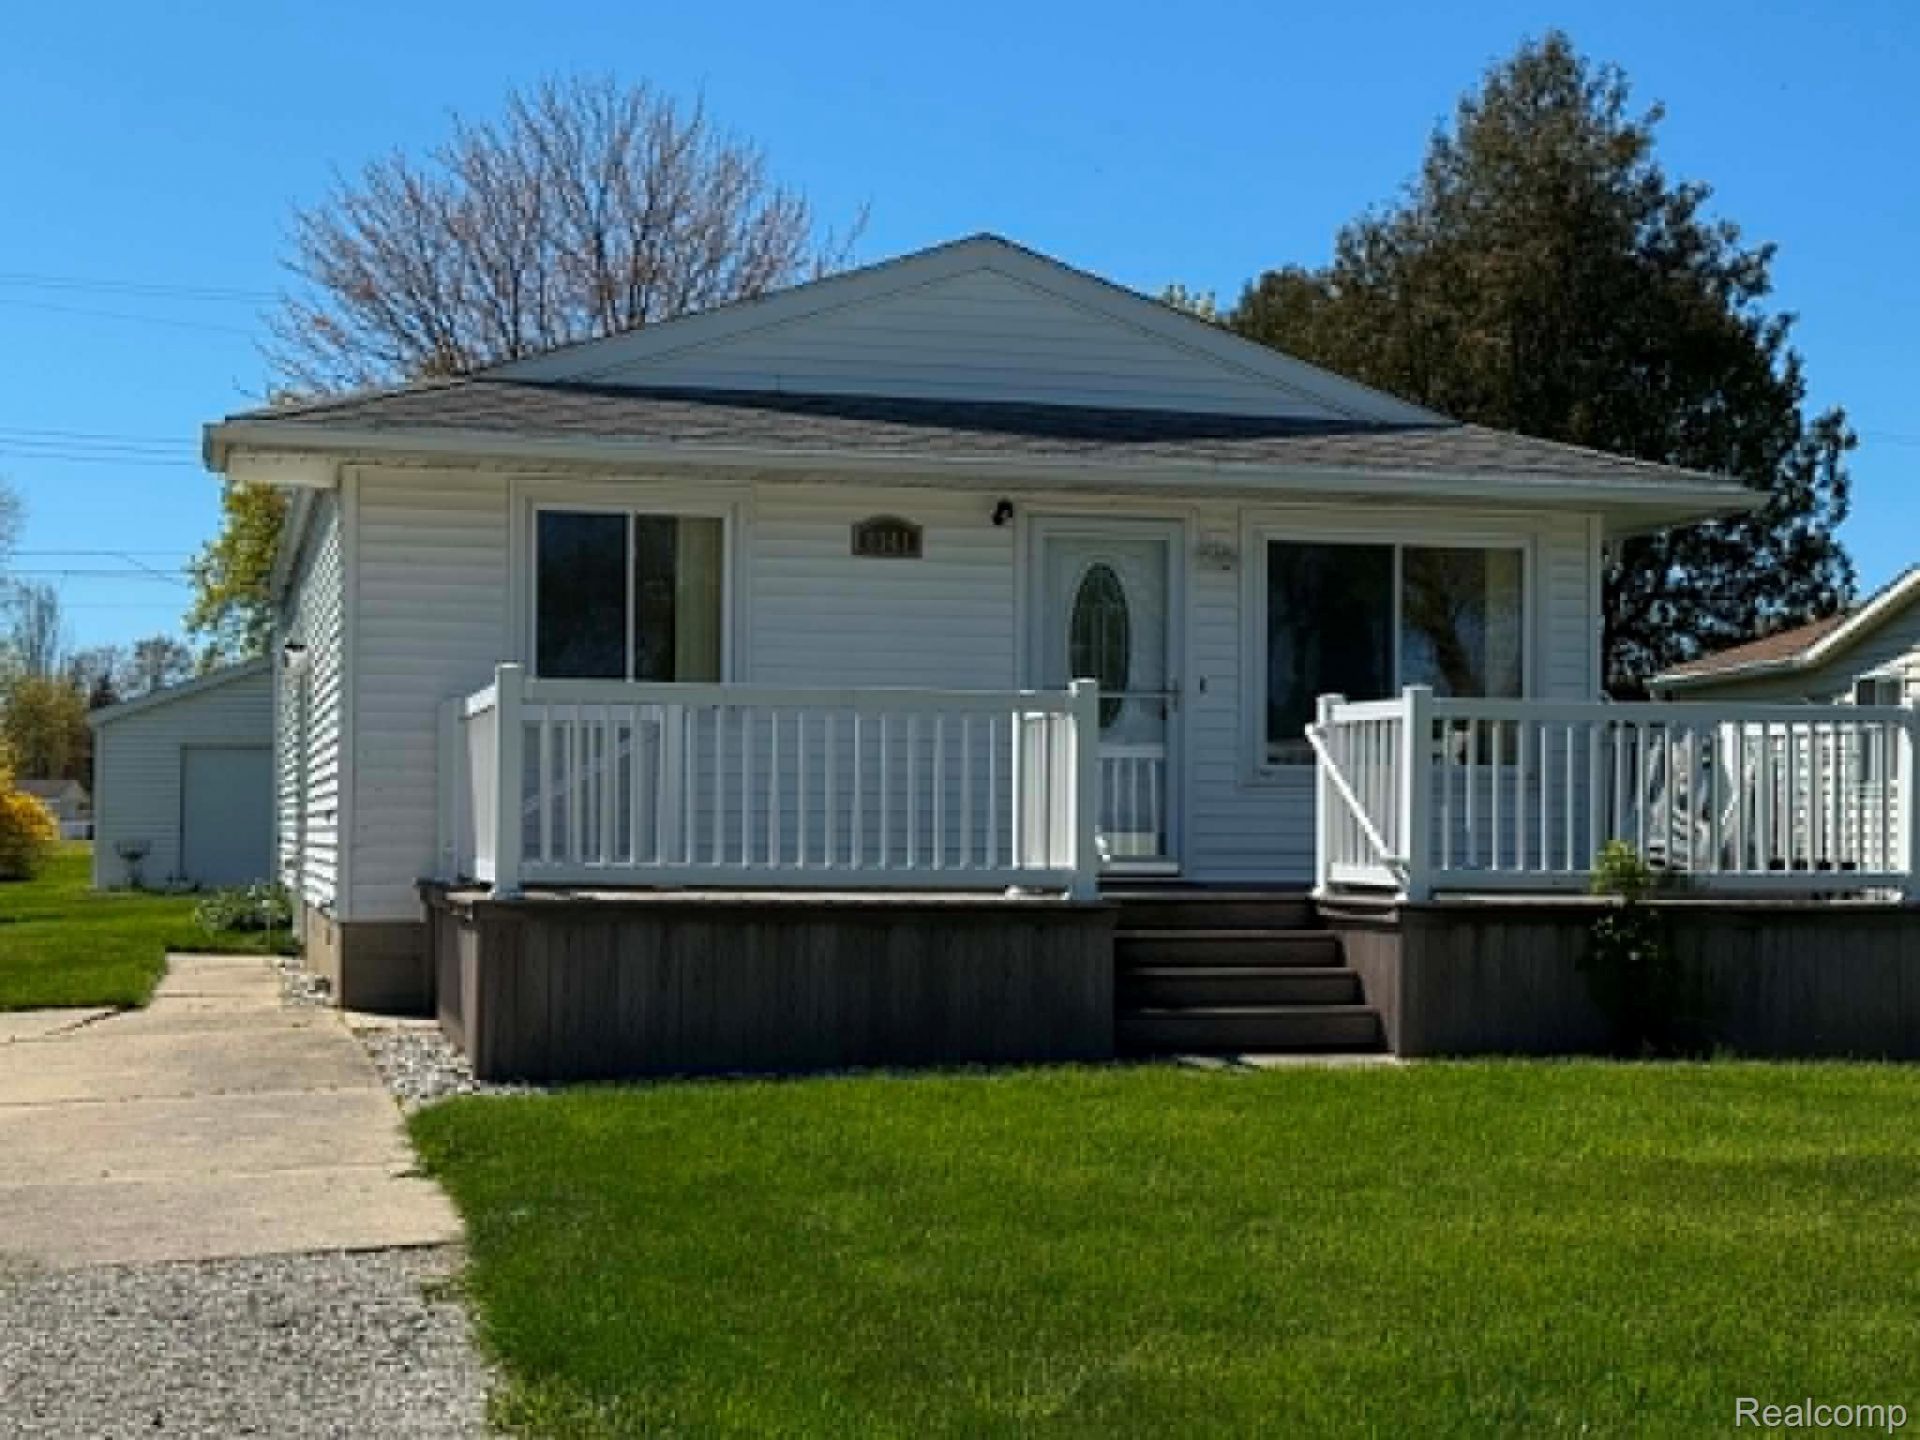
JULY 2026 UPDATES!!!New roof on the home & the garage! Fresh paint inside! Located in the heart of Port Austin, this 3 bedroom, 1 bath home offers the perfect opportunity for year-round living, a vacation getaway, or investment property! Enjoy relaxing on the maintenance-free front deck and take advantage of the large, extra-long garage offering plenty of room for vehicles, storage, or workshop space. Love being close to everything? You're just a short walk to the famous Port Austin Farmers Market, downtown shopping, dining, and local events, while the marina and beautiful Lake Huron beaches are only minutes away! Don't miss your chance to own a piece of Port Austin at an affordable price!
Property Features
Property Type: Residential - Single Family
Garage: 1.5
Heating: Forced Air, Natural Gas
Home Style: Ranch
Lot Size: 0.15 Acres
Stories: 1.0
Taxes: $1,613
Year Built: 1978
Feature Descriptions
Days on Site: 114
Exterior: Vinyl Siding
Lot Dimensions: 43 x 156
Parcel#: 3783029700
Parking: Oneand Half Car Garage, Detached
Parking Notes: Oneand Half Car Garage, Detached
Sewer: Public Sewer
Summer Tax: 844
Water: Public
Winter Tax: 769
Room Sizes
Bedroom: 8 X 14
Primary Bedroom: 11 X 13
Living Room: 11 X 16
Kitchen: 11 X 9
Dining Room: 11 X 7
Bath Full: 7 X 5
Local Schools
School District: NorthHuron
Listed By / Shown By
Listed By
Agency Name: Hagle Real Estate LLC
Agency Phone: 8557381210
Shown By
Agency Title: Griffith Realty
Agency Phone: 810-227-1016

Estimate Your Payment
Estimated Payment
$ 610.17 per month $420.63 Principal & Interest $134.42 Property Tax $55.13 Homeowner's Insurance
8541 Adams Street | MLS# 20261035021
This single family home located at 8541 Adams Street, Port Austin Village, Mi 48467 is currently listed for sale with an asking price of $189,000. This property was built in 1978 and has 3 bedrooms and 1 full baths with 1056 sq. ft. Adams Street is located in the A Y R E S L E A R N E D A Y R E S subdivision within the NorthHuron school district. Search A Y R E S L E A R N E D A Y R E S real estate on www.griffithrealty.com today.