
BEDS2
BATHS1 full 1 partial
SQUARE FEET1,091
MLS#20261070905
STATUSActive
PROPERTY TYPEResidential - Condominium
SUBDIVISIONV I L L A D E L L A G O O C C P N 892
SCHOOLHuronValley
Property Description
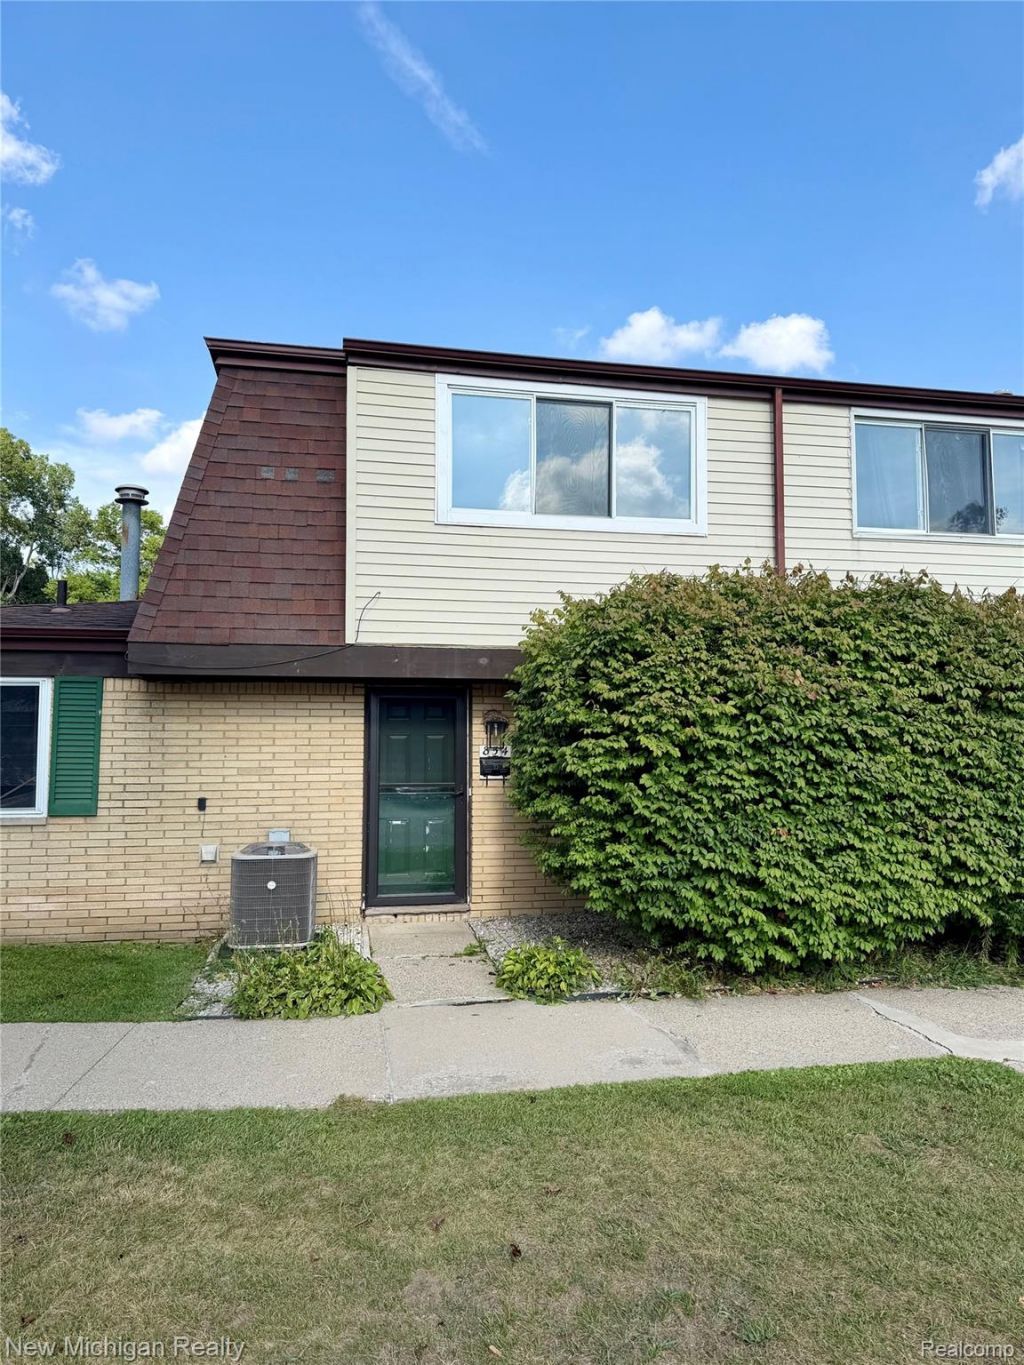
Step into effortless downtown living in this beautifully updated Milford condo, ideally located within walking distance of local shops, restaurants, and everyday conveniences. The thoughtfully designed home offers two spacious bedrooms, including a generously sized primary suite, plus one full bath and one half bath.The move-in-ready kitchen features sleek granite countertops, stainless steel appliances, and durable tile flooring that flows into the dining area. Updated laminate flooring adds a polished, contemporary feel throughout the living room and bedrooms. In the inviting living room, a large patio door fills the space with natural light and opens to your private rear porch-perfect for morning coffee, relaxing evenings, or entertaining guests. New Furnace and AC installed in 2026.With an in-unit washer and dryer and a dedicated parking space, this condo combines comfort, style, and convenience in one appealing package.
Property Features
Property Type: Residential - Condominium
Heating: Forced Air, Natural Gas
Home Style: Townhouse
Stories: 2.0
Taxes: $3,702
Year Built: 1972
Feature Descriptions
Appliances: Dishwasher, Disposal, Dryer, Free Standing Electric Oven, Free Standing Refrigerator, Microwave
Days on Site: 3
Exterior: Brick, Vinyl Siding
HOA Fee: 325/ Monthly
Parcel#: 1602357001
Parking: No Garage
Parking Notes: No Garage
Patio/Porch: Patio
Pets Allowed: Yes
Sewer: Public Sewer
Summer Tax: 2965
Water: Public
Winter Tax: 737
Room Sizes
Bath Lav: 7 X 3
Bath Full: 9 X 6
Bedroom: 12 X 13
Primary Bedroom: 17 X 13
Kitchen: 9 X 9
Dining Room: 7 X 9
Living Room: 17 X 16
Local Schools
School District: HuronValley
Listed By / Shown By
Listed By
Agency Name: New Michigan Realty
Agency Phone: 8102021200
Shown By
Agency Title: Griffith Realty
Agency Phone: 810-227-1016

Estimate Your Payment
Estimated Payment
$ 774.19 per month $411.73 Principal & Interest $308.50 Property Tax $53.96 Homeowner's Insurance
854 N Main Street | MLS# 20261070905
This condo located at 854 N Main Street , Milford Village, Mi 48381 is currently listed for sale with an asking price of $185,000. This property was built in 1972 and has 2 bedrooms and 1 full and 1 partial baths with 1091 sq. ft. N Main Street is located in the V I L L A D E L L A G O O C C P N 892 subdivision within the HuronValley school district. Search V I L L A D E L L A G O O C C P N 892 real estate on www.griffithrealty.com today.