
BEDS3
BATHS1 full 1 partial
SQUARE FEET2,638
MLS#20261068381
STATUSActive
PROPERTY TYPERental - Single Family
SUBDIVISIONH O R I Z O N
SCHOOLUtica
Property Description
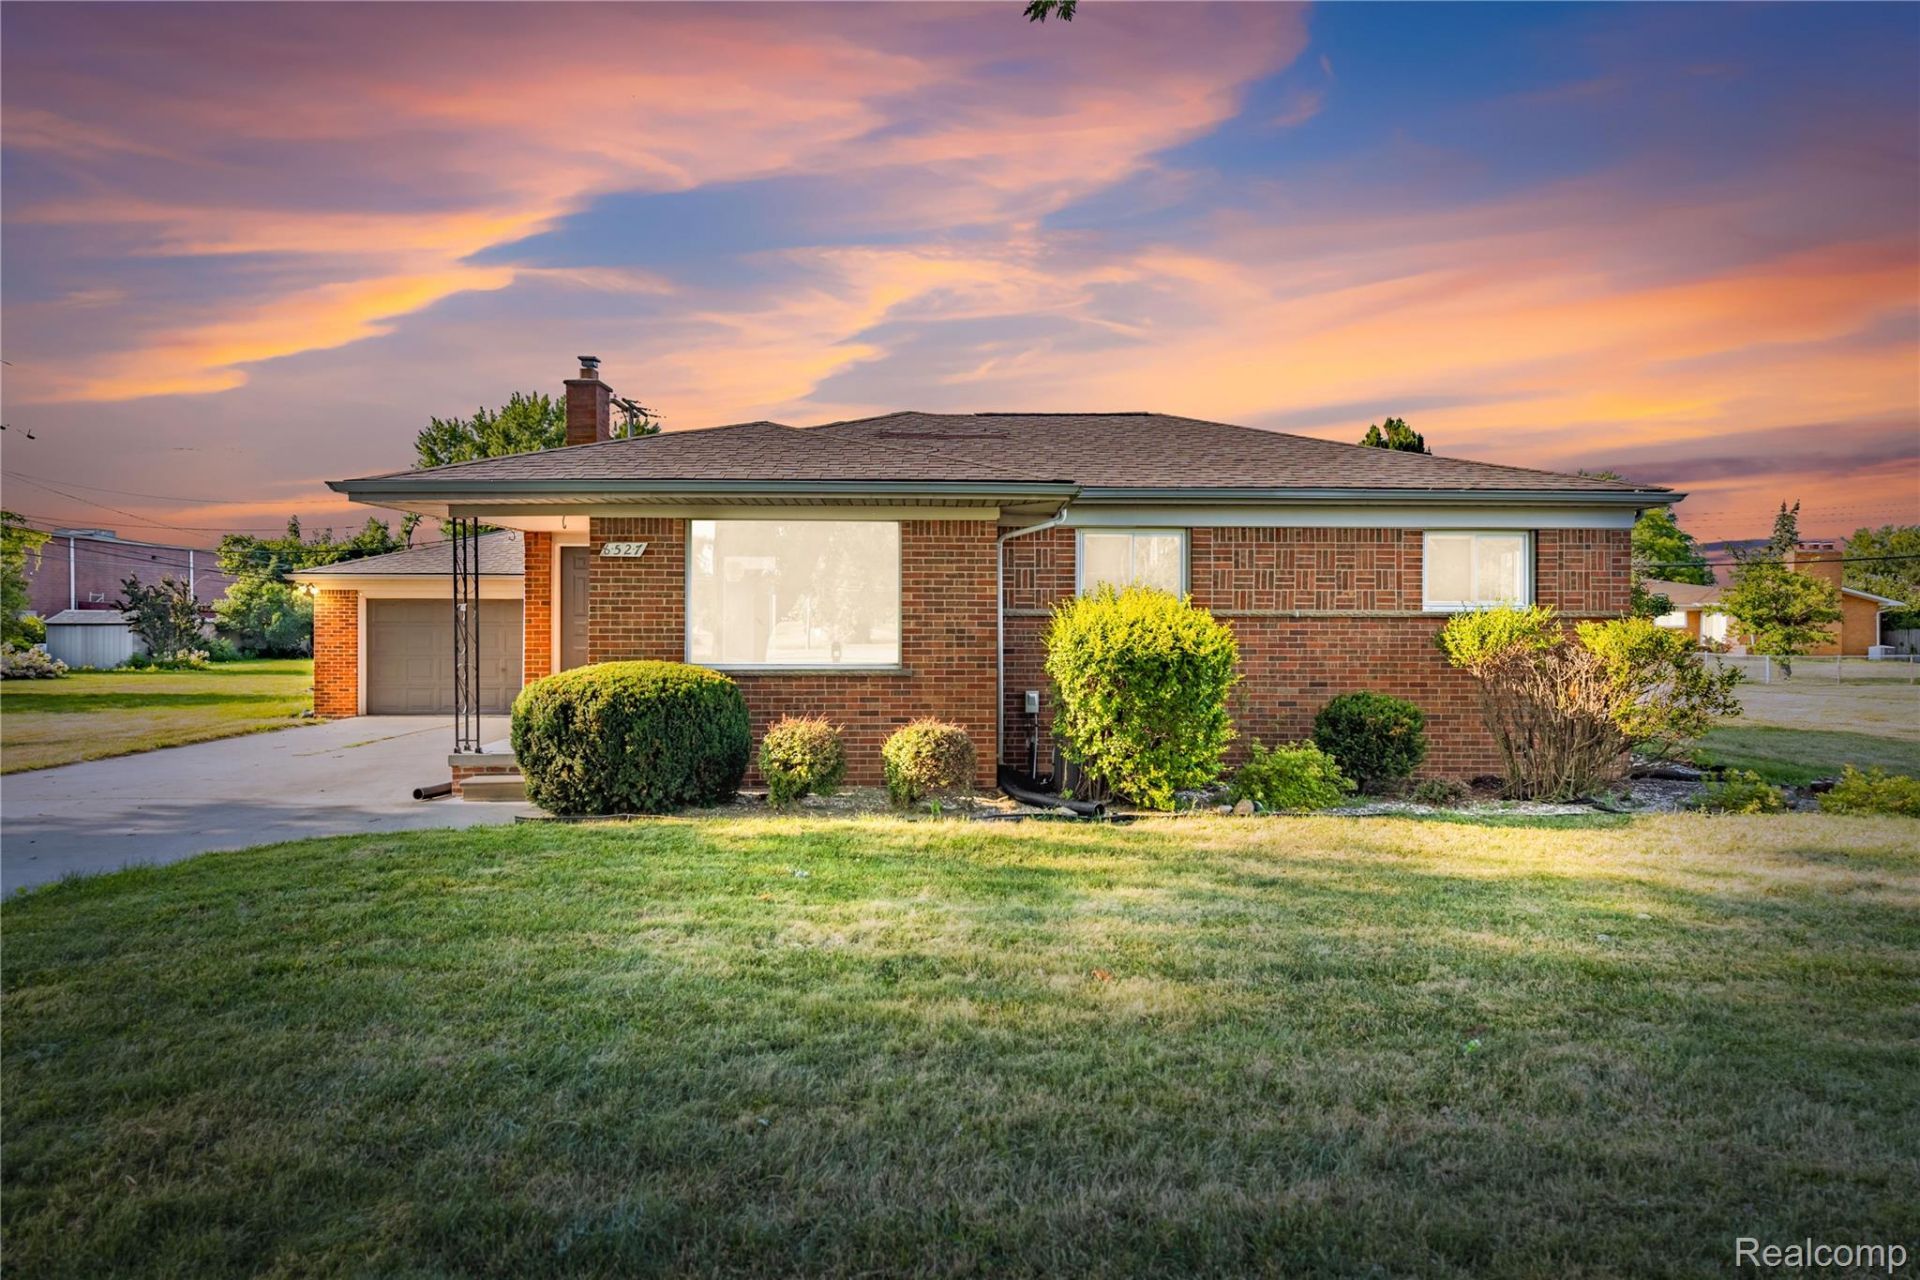
Welcome to this beautifully updated ranch in the heart of Sterling Heights! This move-in-ready home has been tastefully renovated and offers the perfect blend of modern finishes and exceptional outdoor space. The spacious interior features an open and inviting layout, an updated kitchen with stainless steel appliances, stylish cabinetry, contemporary finishes, updated flooring, remodeled bathrooms, and abundant natural light throughout.PROOF OF EMPLOYMENT & INCOME VERIFICATION, CREDIT REPORT W/MIN SCORE OF 700 REQUIRED. 1.5 MO SECURITY DEPOSIT & $350 NON-REFUNDABLE CLEANING FEE. NO PETS OR SMOKING. Tenant must submit application through a 3rd party to PRESCREENED with Background Check, NO EXCEPTION, proof of income is required to be verified by the owner !!!! Agents must be present at all showings!!! MINIMUM 24-36 MONTHS LEASEConveniently located near shopping, dining, parks, schools, and major expressways. BBATVAI
Property Features
Property Type: Rental - Single Family
Basement: Partially Finished
Basement: Yes
Garage: 2
Heating: Forced Air, Natural Gas
Home Style: Ranch
Lot Size: 0.50 Acres
Stories: 1.0
Taxes: $0
Year Built: 1959
Feature Descriptions
Days on Site: 8
Exterior: Brick
Fireplace: Wood Burning
Lot Dimensions: 80x137
Parcel#: 1022326033
Parking: Two Car Garage, Detached
Parking Notes: Two Car Garage, Detached
Pets Allowed: No
Sewer: Public Sewer
Water: Public
Room Sizes
Primary Bedroom: 10 X 12
Bedroom: 11 X 9
Bath Full: 8 X 7
Bath Lav: 5 X 4
Family Room: 21 X 22
Dining Room: 11 X 16
Laundry: 10 X 8
Kitchen: 16 X 12
Local Schools
School District: Utica
Listed By / Shown By
Listed By
Agency Name: St Jude Realty
Agency Phone: 2486809011
Shown By
Agency Title: Griffith Realty
Agency Phone: 810-227-1016

8527 Metropolitan Parkway | MLS# 20261068381
This property located at 8527 Metropolitan Parkway , Sterling Heights, Mi 48312 is currently listed for rent with an asking price of $2,300 / Monthly. Metropolitan Parkway is located within the Utica school district. Search Sterling Heights real estate on www.griffithrealty.com today.