
BEDS1
BATHS1 full
SQUARE FEET600
MLS#20261036661
STATUSAccepting Backup Offers
PROPERTY TYPEResidential - Condominium
SUBDIVISIONV I L L A D E L L A G O O C C P N 892
SCHOOLHuronValley
Property Description
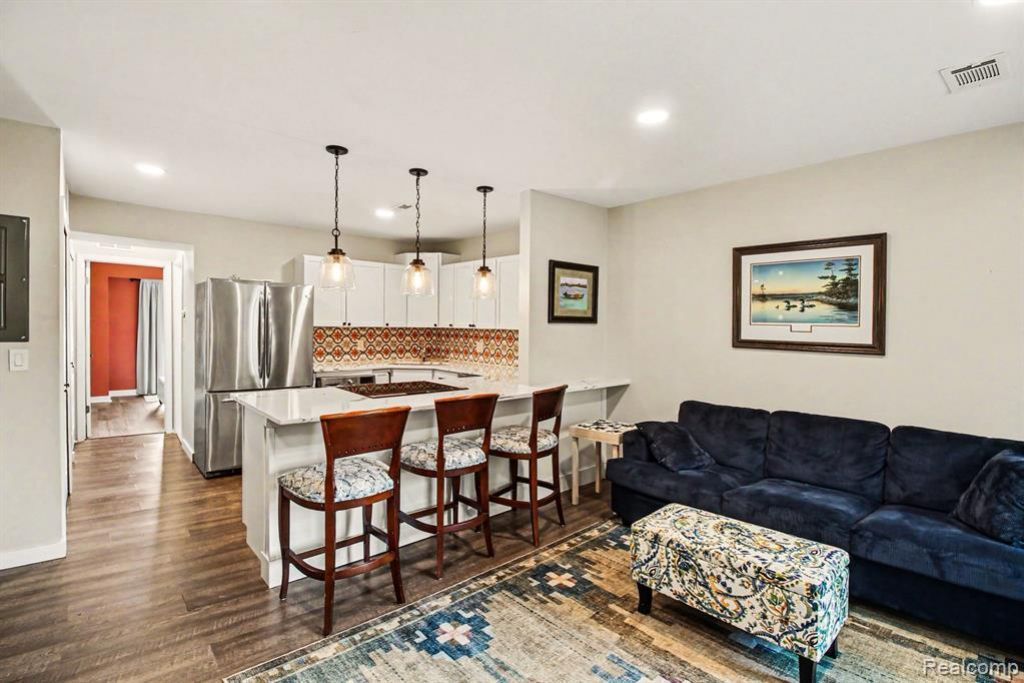
Charming and fully remodeled ranch condo in the heart of Downtown Milford! This rare opportunity features a beautifully updated kitchen with brand-new white shaker cabinets, custom drawers and shelving, stylish new backsplash, quartz countertops, and stainless steel appliances-including a refrigerator, stove, dishwasher, microwave, and an all-in-one washer & dryer. The open-concept layout is ideal for entertaining, highlighted by a spacious island/snack bar and flowing into the living space with gorgeous luxury plank hardwood flooring throughout. The updated bathroom showcases a custom shower, while the primary bedroom offers a peaceful retreat with a private door wall leading to a cozy balcony. Tucked away in a quiet, private setting yet just a short walk to everything Downtown Milford has to offer, this low-maintenance lifestyle includes HOA coverage for water, sewer, garbage, and exterior maintenance. Don't miss this move-in-ready gem!
Property Features
Property Type: Residential - Condominium
Basement: Common, Partially Finished
Basement: Yes
Cooling: Central Air
Heating: Forced Air, Natural Gas
Home Style: Ranch
Roof Type: Asphalt
Stories: 1.0
Taxes: $1,680
Year Built: 1972
Amenities
High Speed Internet
Balcony
Grounds Maintenance
Lighting
Private Entrance
Feature Descriptions
Appliances: Dishwasher, Free Standing Electric Range, Free Standing Refrigerator, Stainless Steel Appliances
Days on Site: 108
Exterior: Brick, Vinyl Siding
HOA Fee: 300/ Monthly
Laundry: In Unit
Parcel#: 1602357040
Parking: Parking Lot, No Garage
Parking Notes: Parking Lot, No Garage
Patio/Porch: Covered, Deck, Terrace
Pets Allowed: Call
Sewer: Public Sewer
Summer Tax: 1470
Water: Community
Winter Tax: 210.37
Room Sizes
Primary Bathroom: 5 X 9
Kitchen: 10 X 15
Primary Bedroom: 12 X 12
Living Room: 12 X 15
Local Schools
School District: HuronValley
Listed By / Shown By
Listed By
Agency Name: Keller Williams Ann Arbor Market Center
Agency Phone: 7349959400
Shown By
Agency Title: Griffith Realty
Agency Phone: 810-227-1016

Estimate Your Payment
Estimated Payment
$ 554.84 per month $366.77 Principal & Interest $140.00 Property Tax $48.07 Homeowner's Insurance
851 Union Street, Unit 40 | MLS# 20261036661
This condo located at 851 Union Street, Unit 40, Milford Village, Mi 48381 is currently listed for sale with an asking price of $164,800. This property was built in 1972 and has 1 bedrooms and 1 full baths with 600 sq. ft. Union Street, Unit 40 is located in the V I L L A D E L L A G O O C C P N 892 subdivision within the HuronValley school district. Search V I L L A D E L L A G O O C C P N 892 real estate on www.griffithrealty.com today.