
BEDS4
BATHS2 full 1 partial
SQUARE FEET2,460
MLS#20261087009
STATUSActive
PROPERTY TYPEResidential - Single Family
SUBDIVISIONS U P R V R S R O Y T G I L B E R T S 2- A L G O N A C T O W N S H I P
SCHOOLAlgonac
Property Description
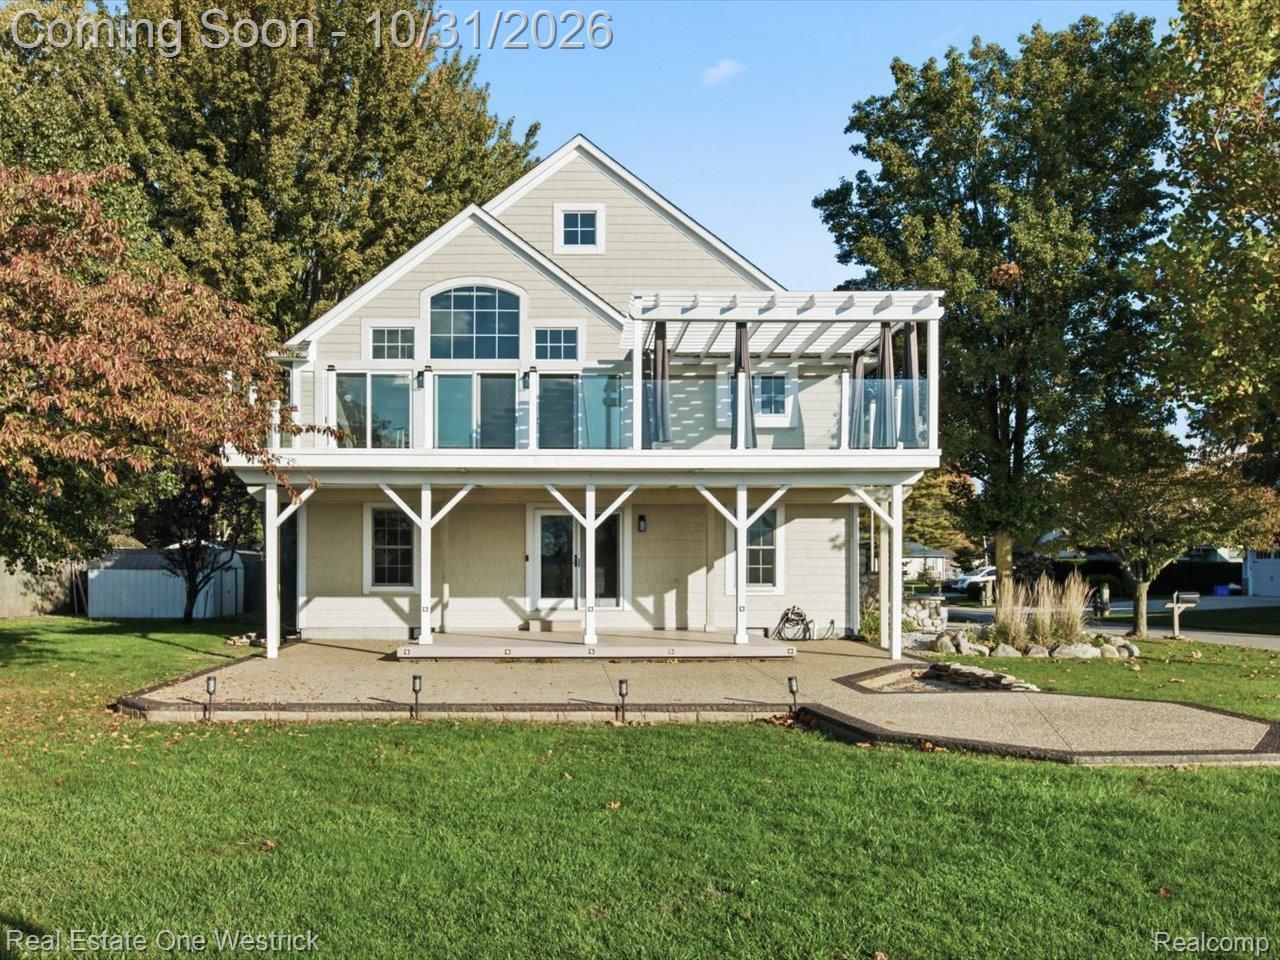
Stunning views on a dead end street. Sunrise, sunset and all day in-between. Sale includes home and adjecent 50x100 lot next store. 4 bedroom, 2 full and 1 half bath. First and second floor laundry, finished and heated garage, new appliances. This home is perfect for those looking to wind down. Relaxing dead end street on historical Pointe de Chene. Beautiful views of the channel and Mallards Bay. Close to Algonac Harbor CLub. Seasonal boat wells available.
Property Features
Property Type: Residential - Single Family
Garage: 3
Heating: Forced Air, Natural Gas
Home Style: Craftsman, Split Level
Lot Size: 0.21 Acres
Taxes: $4,573
Year Built: 2003
Feature Descriptions
Appliances: Dishwasher, Disposal, Dryer, Free Standing Gas Oven, Free Standing Refrigerator, Microwave, Washer
Body of Water: Mallards Bay
Days on Site: 3
Exterior: Vinyl Siding, Wood Siding
Fireplace: Living Room, Other Fuels
Laundry: Gas Dryer Hookup, Laundry Room, Washer Hookup
Lot: Dead End Street, Water View, Split Possible
Lot Dimensions: 120x100
Parcel#: 74011270035000
Parking: Three Car Garage, Attached, Electricityin Garage, Garage Door Opener
Parking Notes: Three Car Garage, Attached, Electricityin Garage,
Sewer: Sewer At Street
Summer Tax: 3913
Water: Waterat Street
Winter Tax: 660
Room Sizes
Bath Full: 7 X 7
Bath Lav: 5 X 4
Primary Bedroom: 15 X 15
Living Room: 22 X 22
Kitchen: 10 X 12
Fle X Room: 9 X 9
Bedroom: 11 X 10
Laundry: 6 X 7
Local Schools
School District: Algonac
Listed By / Shown By
Listed By
Agency Name: Real Estate One Westrick
Agency Phone: 8107658861
Shown By
Agency Title: Griffith Realty
Agency Phone: 810-227-1016

Estimate Your Payment
Estimated Payment
$ 1,863.73 per month $1,310.86 Principal & Interest $381.08 Property Tax $171.79 Homeowner's Insurance
850 Townsend Drive | MLS# 20261087009
This single family home located at 850 Townsend Drive, Algonac, Mi 48001 is currently listed for sale with an asking price of $589,000. This property was built in 2003 and has 4 bedrooms and 2 full and 1 partial baths with 2460 sq. ft. Townsend Drive is located in the S U P R V R S R O Y T G I L B E R T S 2- A L G O N A C T O W N S H I P subdivision within the Algonac school district. Search S U P R V R S R O Y T G I L B E R T S 2- A L G O N A C T O W N S H I P real estate on www.griffithrealty.com today.