
BEDS4
BATHS1 full
SQUARE FEET1,440
MLS#20261061775
STATUSPending
PROPERTY TYPEResidential - Single Family
SCHOOLNorthBranch
Property Description
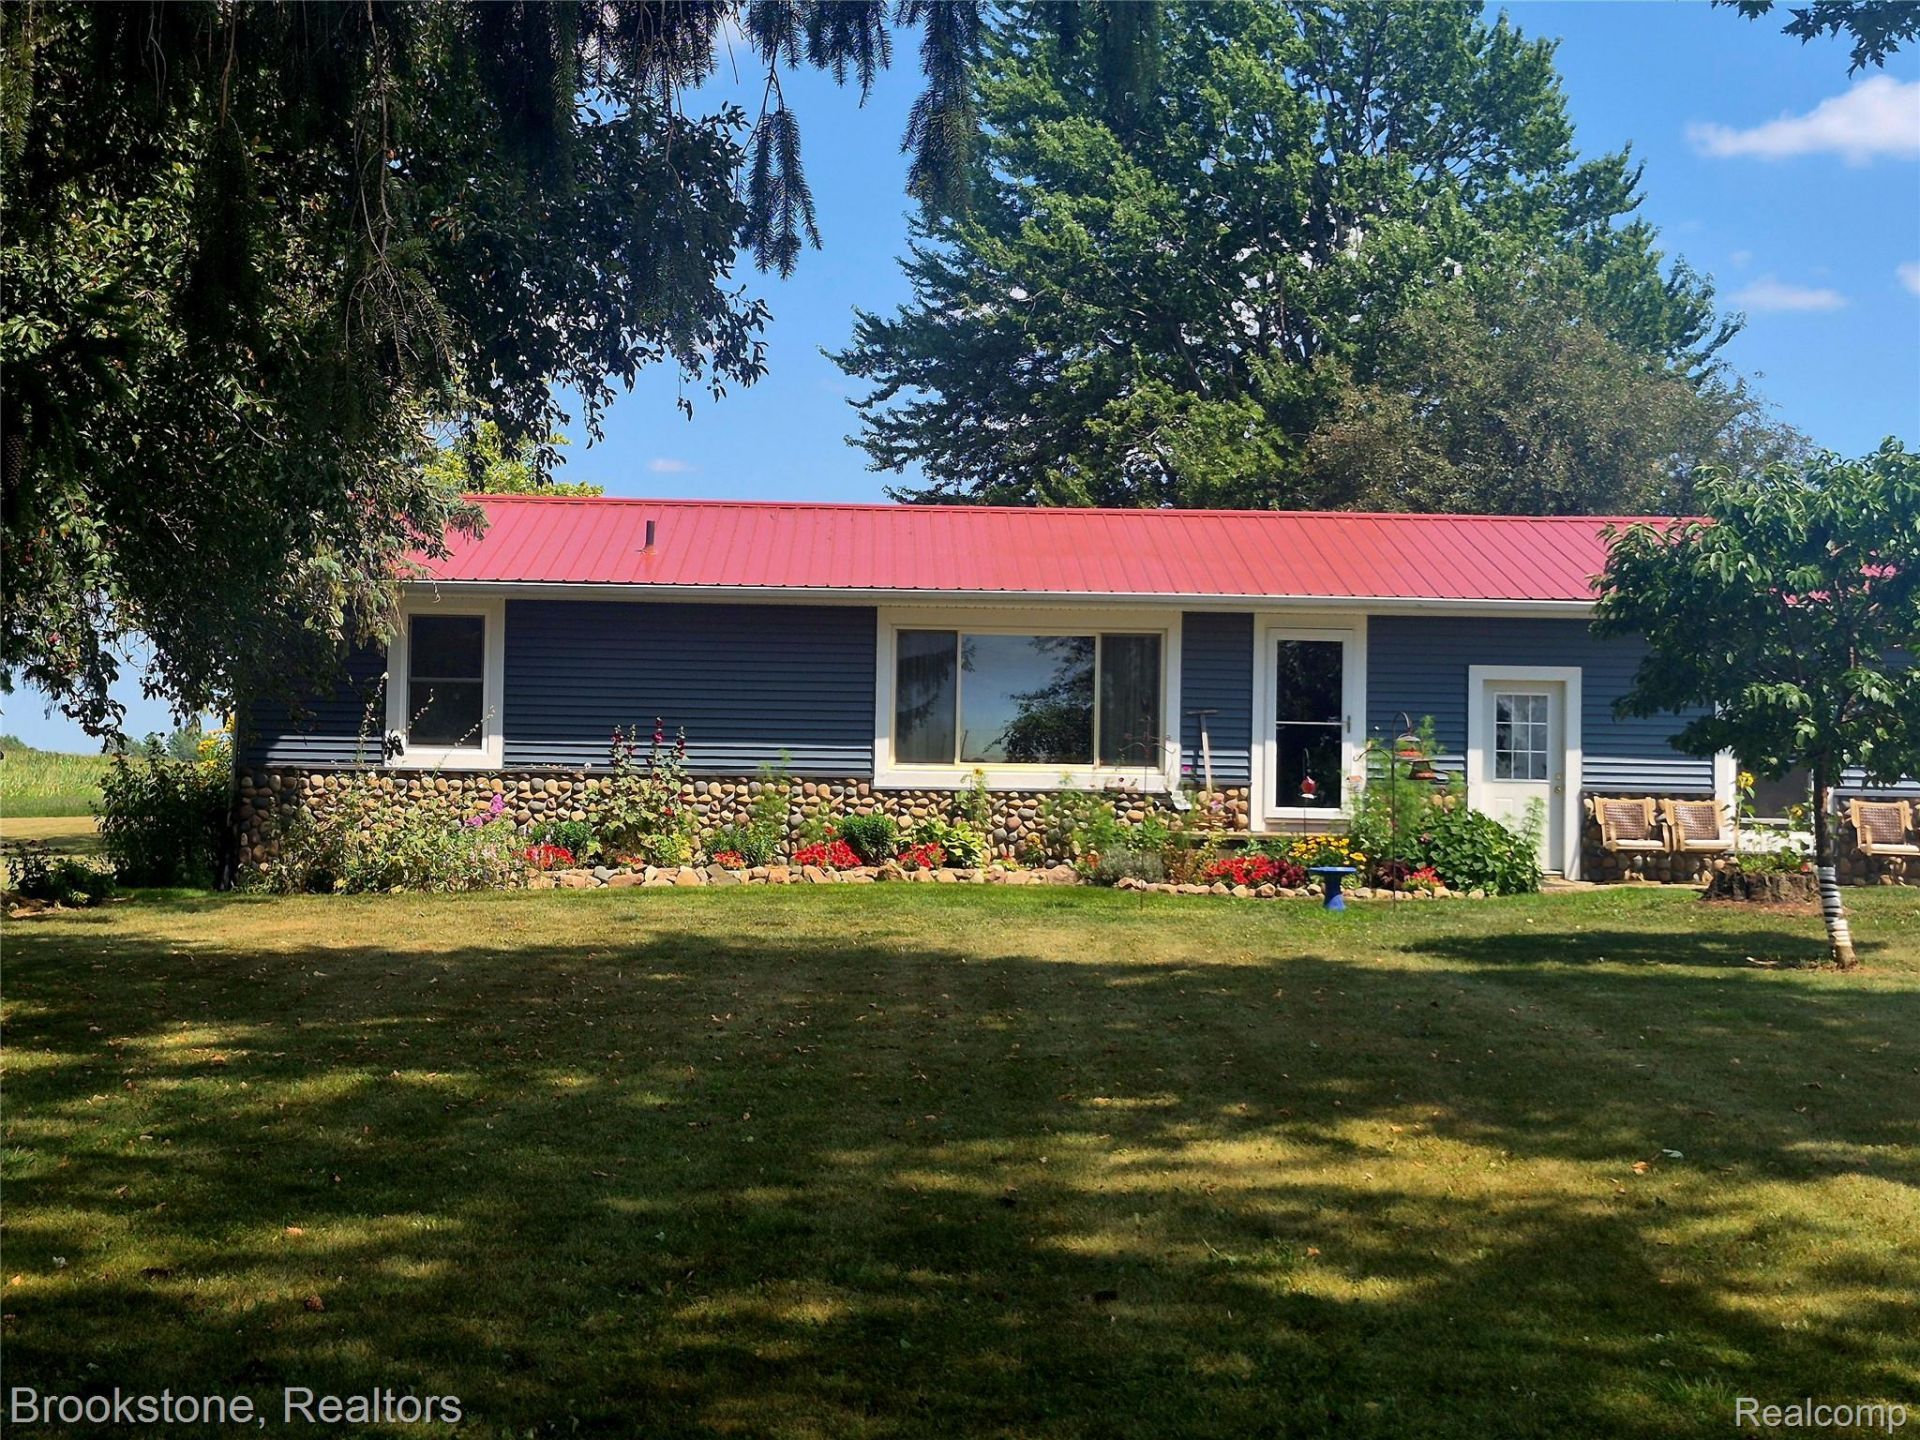
This is a beautiful property on a quiet, well-kept country road. The ranch-style home has plenty of windows that let in lots of sunlight. There are four possible bedrooms, with two having closets and two without. The living room is spacious, and there is a separate dining room next to an open kitchen. Wood floors run throughout the main part of the house. The home has a new metal roof added in 2023 and new vinyl siding, 2025. Some windows and doors have also been updated. Outside, there are two large outbuildings: a 50x70 pole barn and a 50x132 barn. The property covers 5.2 acres, with 2 acres currently used as a hayfield. There are also many amazing perennial flower gardens around the acreage.North Branch Schools
Property Features
Property Type: Residential - Single Family
Basement: Yes
Basement: Unfinished
Cooling: Ceiling Fans, Window Units
Heating: Forced Air, Propane
Home Style: Ranch
Lot Size: 5.21 Acres
Roof Type: Metal
Stories: 1.0
Taxes: $1,819
Year Built: 1960
Feature Descriptions
Days on Site: 33
Exterior: Stone, Vinyl Siding
Lot Dimensions: 302x782
Other Structures: Barns, Pole Barn
Parcel#: 00402200302
Parking: No Garage
Parking Notes: No Garage
Patio/Porch: Porch
Sewer: Septic Tank
Summer Tax: 603
Water: Well
Winter Tax: 1216
Room Sizes
Living Room: 21 X 13
Dining Room: 15 X 13
Kitchen: 13 X 13
Bath Full: 7 X 5
Primary Bedroom: 15 X 10
Bedroom: 13 X 10
Local Schools
School District: NorthBranch
Listed By / Shown By
Listed By
Agency Name: Brookstone, Realtors LLC
Agency Phone: 2489630501
Shown By
Agency Title: Griffith Realty
Agency Phone: 810-227-1016

Estimate Your Payment
Estimated Payment
$ 705.37 per month $489.62 Principal & Interest $151.58 Property Tax $64.17 Homeowner's Insurance
8426 Lake Pleasant Road | MLS# 20261061775
This single family home located at 8426 Lake Pleasant Road, Burlington Township, Mi 48727 is currently listed for sale with an asking price of $220,000. This property was built in 1960 and has 4 bedrooms and 1 full baths with 1440 sq. ft. Lake Pleasant Road is located within the NorthBranch school district. Search Burlington Township real estate on www.griffithrealty.com today.