
BEDS4
BATHS2 full 1 partial
SQUARE FEET2,733
MLS#20261052620
STATUSActive
PROPERTY TYPEResidential - Single Family
SUBDIVISIONEstates/Trailside Mdw
SCHOOLWaterford
Property Description
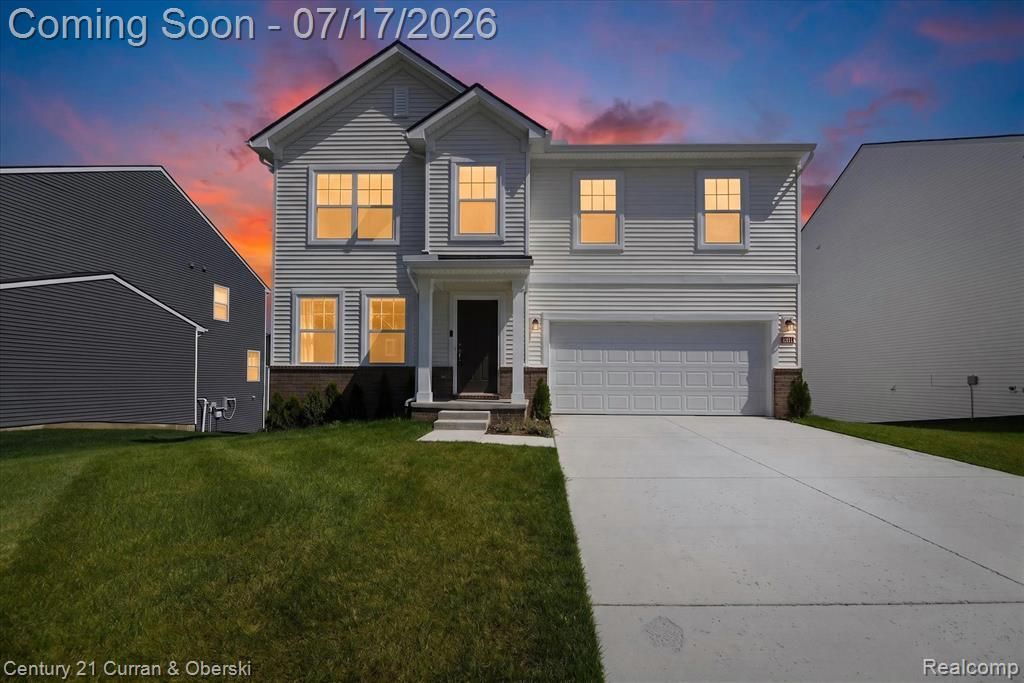
Showings begin Friday, July 17. Why wait months for new construction when it's already finished? Built in 2025, this move in ready home offers 4 bedrooms, 2.5 baths, and over 2,700 square feet of thoughtfully designed living space. Situated on one of the best lots in the development, you'll enjoy an elevated setting with sweeping views overlooking the neighborhood. The open floorplan creates an easy flow between the kitchen, dining area, and great room, while the upstairs loft adds flexible living space that's perfect for a second family room, home office, or play area. The spacious owner's suite features a walk in closet, dual vanities, a soaking tub, and a separate shower. The upgrades are already complete, including upgraded stainless steel appliances, new sod and irrigation, a whole house water filtration and softener system with reverse osmosis, new blinds throughout, and a radon mitigation system. A huge walkout basement offers endless possibilities for future living space, storage, or entertaining. Attached 2 car garage. Skip the builder wait and move right into a home that's ready from day one. Please note: The driveway concrete was recently replaced and is currently curing. Please do not drive or park on the driveway during showings.
Property Features
Property Type: Residential - Single Family
Basement: Unfinished, Walk-Out Access
Cooling: Central Air
Fuel Type: Natural Gas
Garage: 2 car attached
Heating: Forced Air
Home Style: Traditional
Lot Size: 0.17 Acres
Year Built: 2025
Appliances
Dishwasher
Dryer
Free-Standing Electric Range
Free-Standing Refrigerator
Microwave
Stainless Steel Appliance(s)
Washer
Feature Descriptions
Architecture: Traditional
Days on Site: 9
Exterior: Stone, Vinyl
Foundation: Basement
Frontage Feet: 60
Garage/Parking: Attached
Homeowners Association Fee: $100 (Monthly)
Lot Dimensions: 0.17 Acre(s)
Parking Notes: Attached
Road Frontage: Paved
Summer Tax: $131.0000
Winter Tax: $41.0000
Local Schools
School District: Waterford
Listed By / Shown By
Listed By
Agency Name: Century 21 Curran & Oberski
Agency Phone: (248) 264-1700
Shown By
Agency Title: Griffith Realty
Agency Phone: 810-227-1016

Estimate Your Payment
Estimated Payment
$ 1,283.54 per month $1,134.82 Principal & Interest $0.00 Property Tax (data not provided by mls) $148.72 Homeowner's Insurance
8404 Capstone Drive | MLS# 20261052620
This single family home located at 8404 Capstone Drive, White Lake Township, MI 48386 is currently listed for sale with an asking price of $509,900. This property was built in 2025 and has 4 bedrooms and 2 full and 1 partial baths with 2733 sq. ft. Capstone Drive is located in the Estates/Trailside Mdw subdivision within the Waterford school district. Search Estates/Trailside Mdw real estate on www.griffithrealty.com today.