
BEDS4
BATHS4 full 2 partial
SQUARE FEET6,509
MLS#20261089735
STATUSActive
PROPERTY TYPEResidential - Single Family
SUBDIVISIONH I D D E N L A K E E S T A T E S 2
SCHOOLBrighton
Property Description
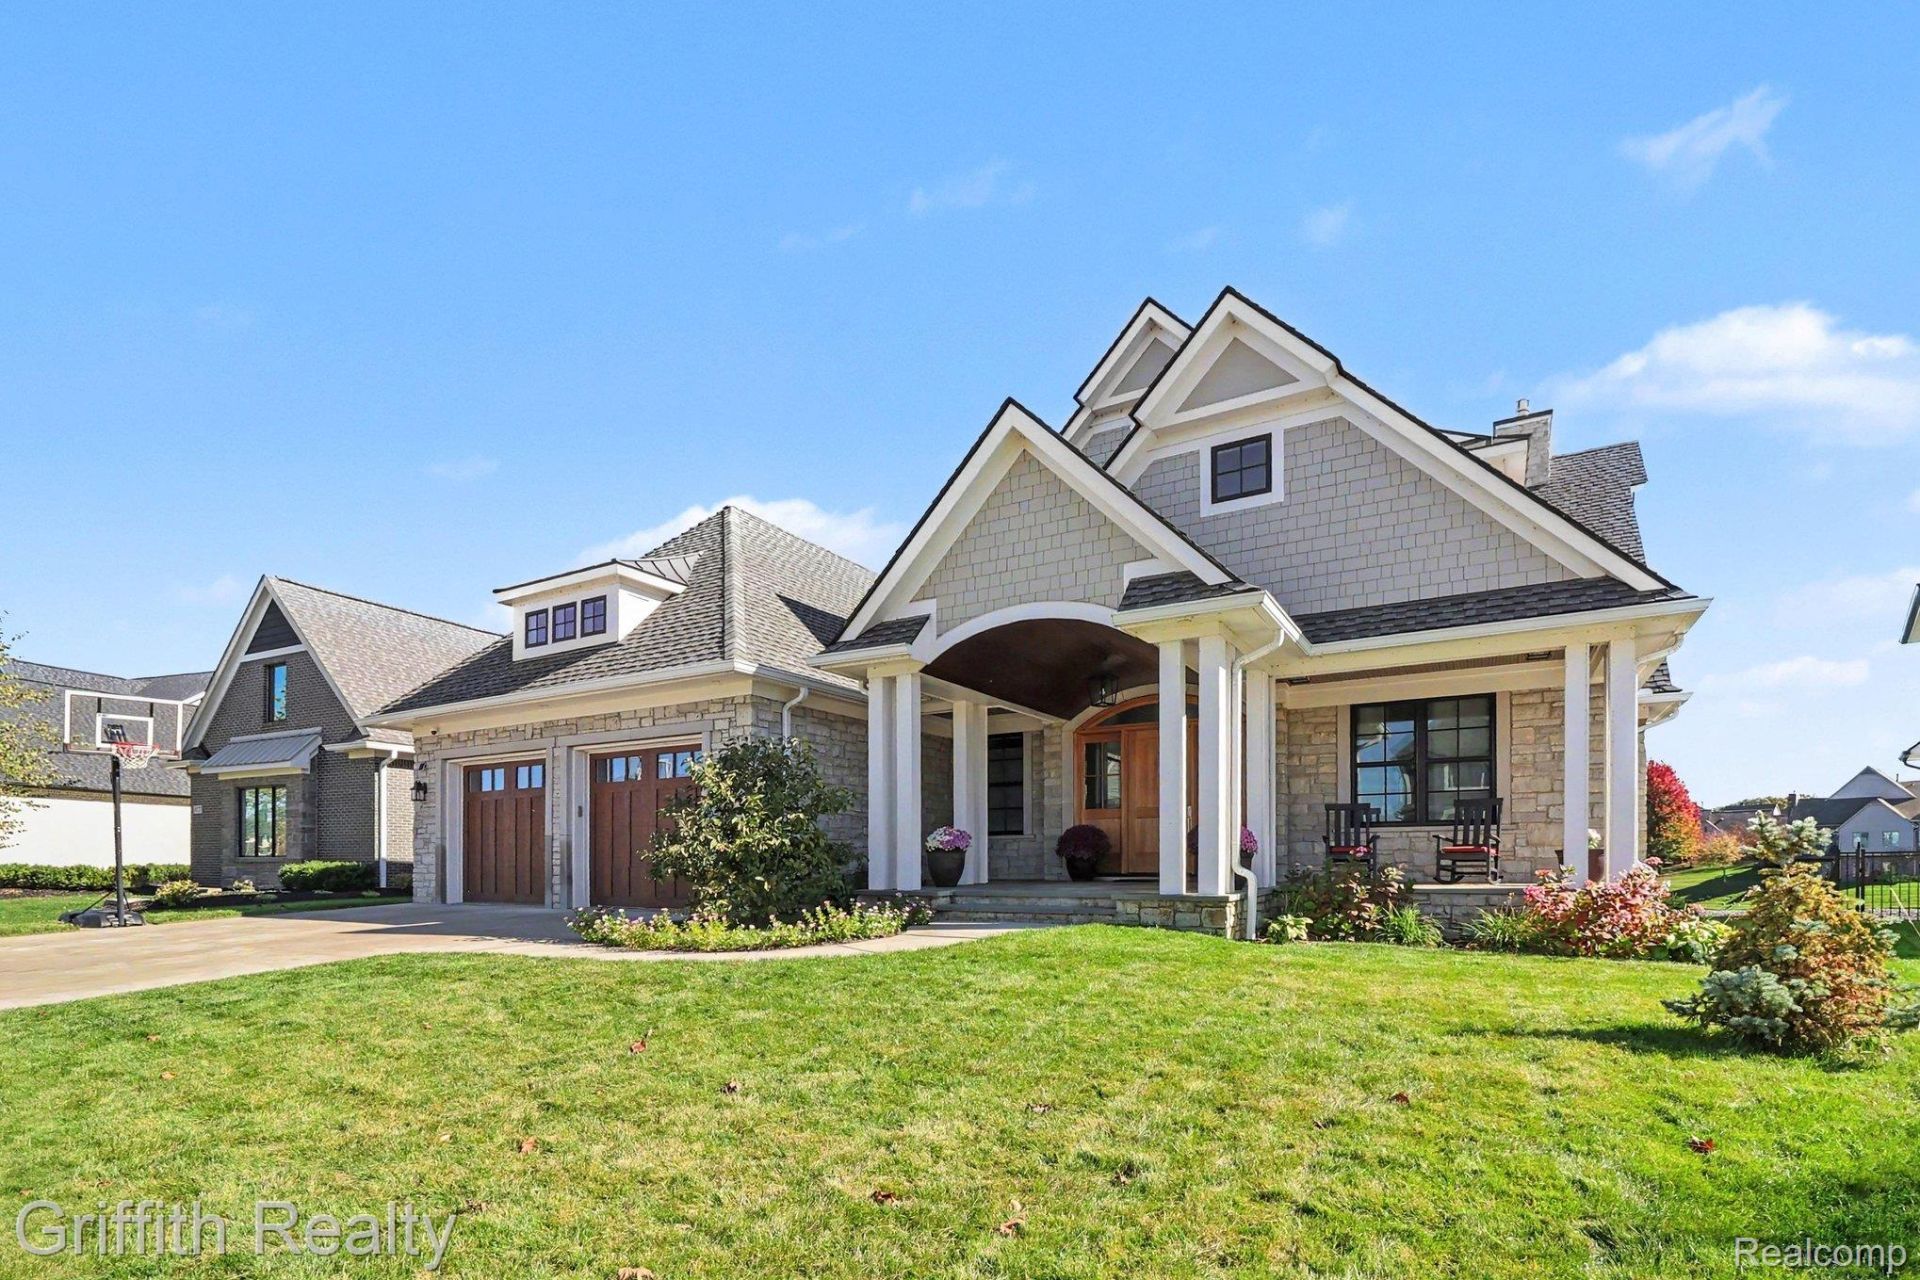
Experience the ultimate in waterfront living in this extraordinary home, offering 95 feet of water frontage on an all-sports lake and within a sought-after, gated resort-style setting and within Brighton Area Schools. This remarkable residence captures beautiful lake views through expansive windows from almost every room. The thoughtfully designed entry level features two private home offices, both with lake views, plus an open-concept kitchen, living, and dining area designed for comfortable living and effortless entertaining. Every detail, including the woodwork, beams, and barrel-ceiling entry, is custom and in stellar condition. 4 bedrooms, 4 full bathrooms, 2 half baths, and a 3-car garage make this home move-in ready. The primary suite wing includes custom walk-in closets, a spa bath with heated floors, and is just steps away from the laundry room. Special architectural features include wood floors, radiant heat, custom cabinetry, and a maintenance-free exterior. The entry level offers a bedroom with an adjoining bathroom. The walk-out lower level offers a 2nd full kitchen, fireplace, exercise room, and full bathroom. A dedicated room provides storage for all toys and recreation equipment & has direct access outside for storing water toys and equipment. Step outside to the beautifully terraced yard and private dock. Enjoy morning coffee from the balcony, Afternoons on the dock or evenings around the fire pit. This exceptional property offers a lifestyle to be enjoyed in every season.
Property Features
Property Type: Residential - Single Family
Basement: Yes
Basement: Finished, Full, Walk Out Access
Cooling: Ceiling Fans, Central Air
Garage: 3
Heating: Forced Air, Natural Gas, Radiant
Home Style: Colonial
Lot Size: 0.32 Acres
Roof Type: Asphalt
Stories: 2.0
Taxes: $18,202
Year Built: 2020
Amenities
Entrance Foyer
Programmable Thermostat
Feature Descriptions
Accessibility: AdaptableForElevator
Appliances: Built In Electric Oven, Built In Freezer, Built In Refrigerator, Disposal, Double Oven, Energy Star Qualified Dryer, Energy Star Qualified Dishwasher, Energy Star Qualified Freezer, Energy Star Qualified Refrigerator, Energy Star Qualified Washer, Free Standing Gas Range, Free Standing Refrigerator, Ice Maker, Induction Cooktop, Microwave, Range Hood, Self Cleaning Oven, Wine Refrigerator, Water Softener Owned
Body of Water: Hidden Lake
Community Features: Sidewalks
Exterior: Brick, Shingle Siding
Fireplace: Basement, Gas, Living Room
HOA Fee: 2400/ Annually
Lot: Sprinklers
Lot Dimensions: 72x172x96x140
Parcel#: 1616407011
Parking: Three Car Garage, Attached, Direct Access, Electricityin Garage, Oversized, Tandem
Parking Notes: Three Car Garage, Attached, Direct Access, Electri
Patio/Porch: Covered, Deck, Patio, Porch
Security: Gated Community
Sewer: Public Sewer
Summer Tax: 9057.43
Utilities: Cable Available
Water: Community
Water Features: All Sports Lake, Beach Access, Lake Front, Lake Privileges, Waterfront
Winter Tax: 9145
Room Sizes
Bath Full: 7 X 13
Bath Lav: 3 X 8
Primary Bathroom: 17 X 13
Bedroom: 12 X 14
Primary Bedroom: 20 X 20
Laundry: 12 X 20
Kitchen2nd: 12 X 13
Other: 35 X 33
Bonus Room: 14 X 13
Kitchen: 18 X 20
Breakfast Nook Room: 18 X 11
Dining Room: 16 X 15
Living Room: 19 X 19
Family Room: 12 X 15
Library: 12 X 14
Butlers Pantry: 7 X 6
Local Schools
School District: Brighton
Listed By / Shown By

Listed By
Agency Name: Griffith Realty
Agent Name: Scott Griffith
Agency Phone: (810) 227-1016 ext. 208

Co-Listed By
Agency Name: Griffith Realty
Agent Name: Carol Griffith
Agency Phone: (810) 227-1016 ext. 203
Estimate Your Payment
Estimated Payment
$ 7,935.78 per month $5,675.19 Principal & Interest $1,516.83 Property Tax $743.75 Homeowner's Insurance
8383 Pier Point Court | MLS# 20261089735
This single family home located at 8383 Pier Point Court , Green Oak Township, Mi 48178 is currently listed for sale by Griffith Realty, with an asking price of $2,550,000. This property was built in 2020 and has 4 bedrooms and 4 full and 2 partial baths with 6509 sq. ft. Pier Point Court is located in the H I D D E N L A K E E S T A T E S 2 subdivision within the Brighton school district. Search H I D D E N L A K E E S T A T E S 2 real estate on www.griffithrealty.com today.