
BEDS3
BATHS1 full 1 partial
SQUARE FEET2,190
MLS#20261064301
STATUSPending
PROPERTY TYPEResidential - Single Family
SUBDIVISIONS P R E N G E R P A R K S U B
SCHOOLWarrenCon
Property Description
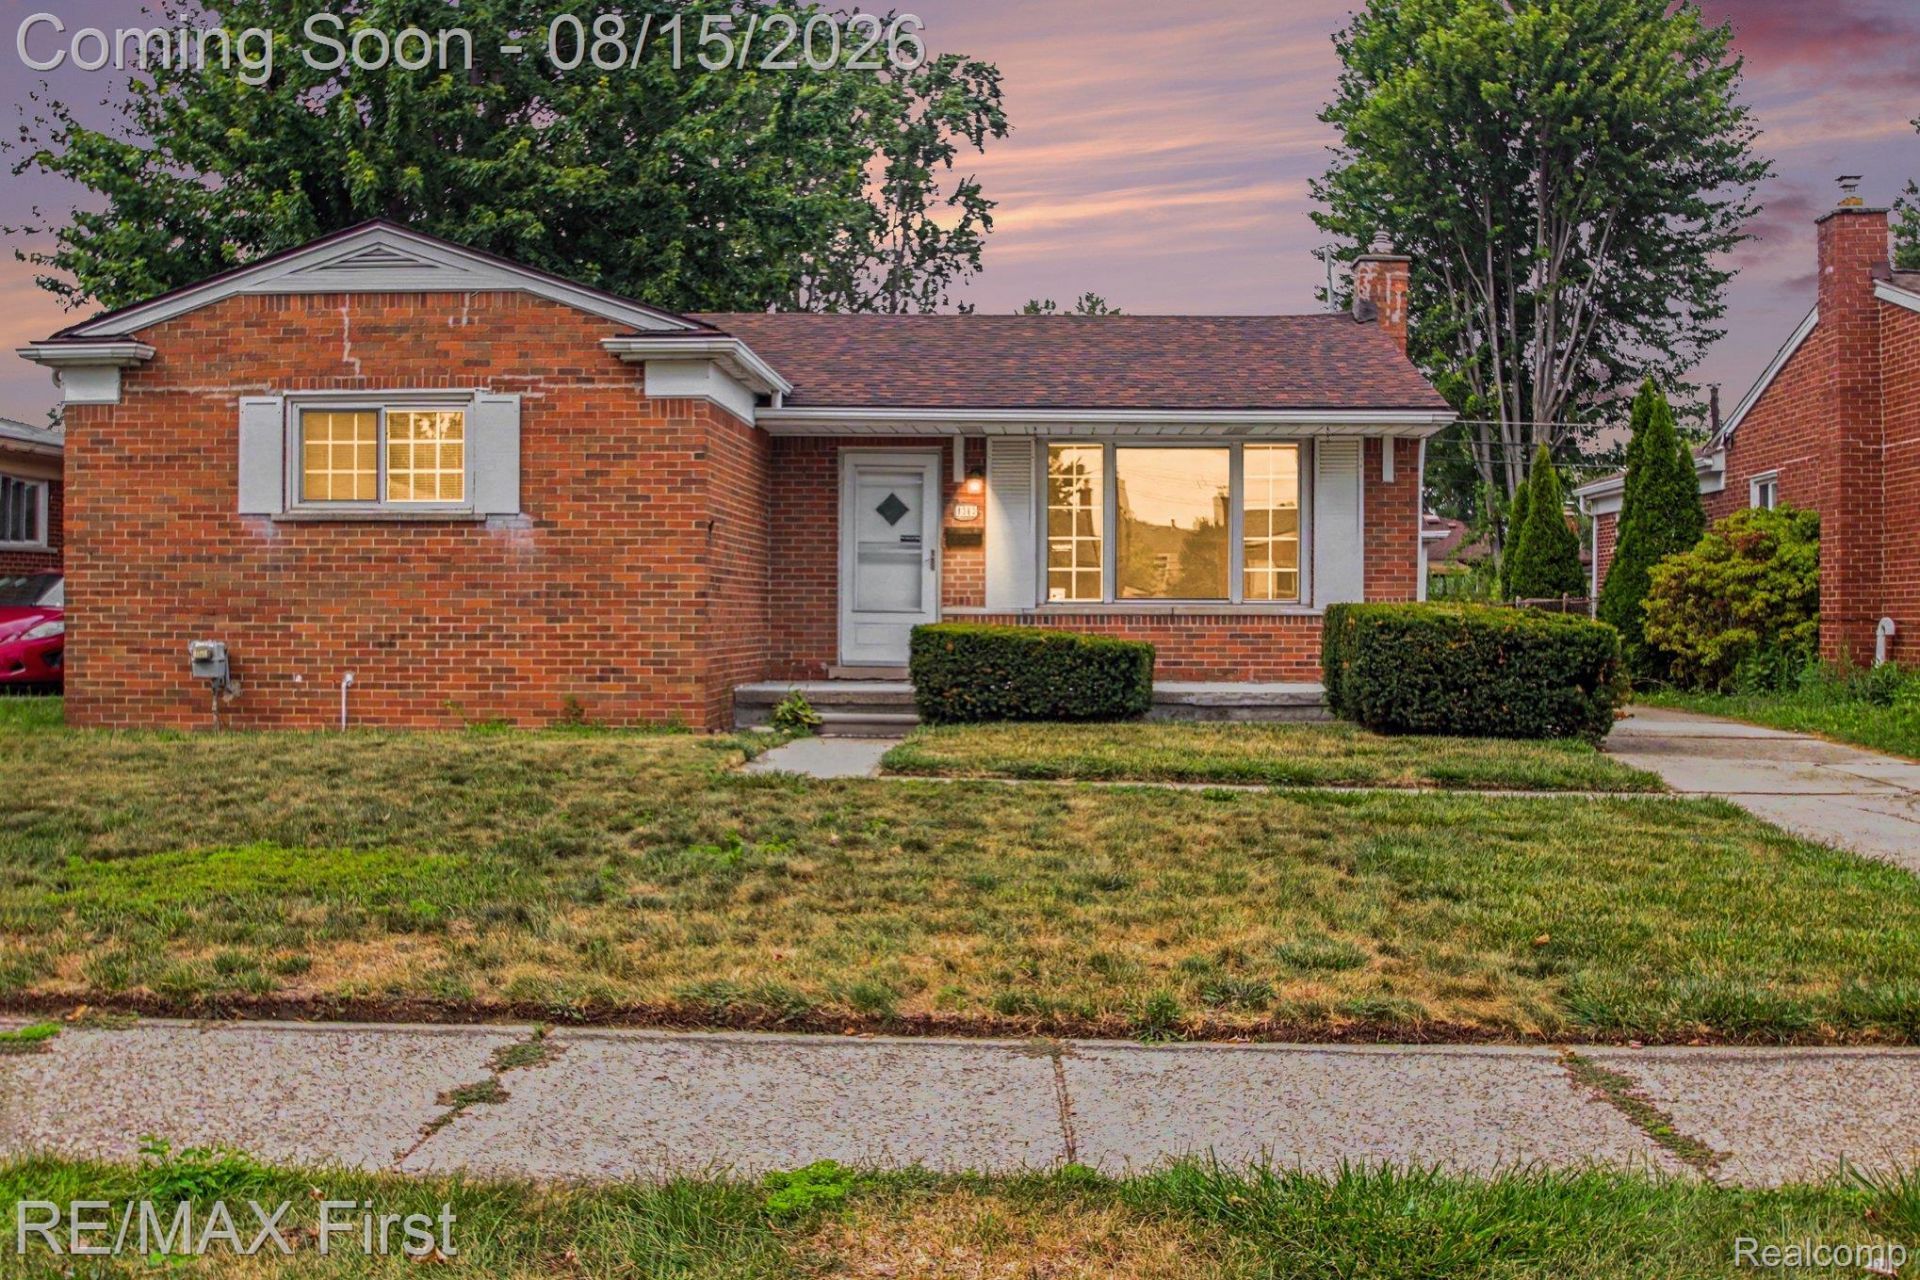
A refreshed brick ranch in North Warren for under 235k!?! That is not a typo! These 3 bedrooms who has been tastefully refreshed. From the entry at the foyer, you'll appreciate the real hard wood floors and fresh paint in the living room. The large window lets in plenty of natural light. Moving through the home you'll find the spacious and bright kitchen with white cabinets. Down the hall you'll find a full bathroom and 3 spacious bedrooms. Did I mention the finished basement? This large open space provides plenty of options for additional living space, a game room, or guest bedrooms complete with an additional bathroom and plenty of storage. A large front porch, nice sized backyard, and spacious garage round on the list on this one. Located in the coveted Warren Consolidated school district this one is priced right and move in ready! More pictures to come so please check back and showings start on Saturday 8/15.
Property Features
Property Type: Residential - Single Family
Basement: Finished
Basement: Yes
Garage: 2
Heating: Forced Air, Natural Gas
Home Style: Ranch
Lot Size: 0.17 Acres
Stories: 1.0
Taxes: $3,630
Year Built: 1958
Feature Descriptions
Days on Site: 25
Exterior: Brick
Lot Dimensions: 55X131
Parcel#: 1315154031
Parking: Two Car Garage, Detached
Parking Notes: Two Car Garage, Detached
Sewer: Sewer At Street
Summer Tax: 3550
Water: Public
Winter Tax: 80
Room Sizes
Living Room: 18 X 14
Kitchen: 14 X 15
Bedroom: 14 X 13
Primary Bedroom: 17 X 14
Bath Full: 8 X 8
Bath Lav: 8 X 7
Local Schools
School District: WarrenCon
Listed By / Shown By
Listed By
Agency Name: RE/MAX First
Agency Phone: 5867812900
Shown By
Agency Title: Griffith Realty
Agency Phone: 810-227-1016

Estimate Your Payment
Estimated Payment
$ 893.80 per month $522.79 Principal & Interest $302.50 Property Tax $68.51 Homeowner's Insurance
8363 Darlene Street | MLS# 20261064301
This single family home located at 8363 Darlene Street, Warren, Mi 48093 is currently listed for sale with an asking price of $234,900. This property was built in 1958 and has 3 bedrooms and 1 full and 1 partial baths with 2190 sq. ft. Darlene Street is located in the S P R E N G E R P A R K S U B subdivision within the WarrenCon school district. Search S P R E N G E R P A R K S U B real estate on www.griffithrealty.com today.