
BEDS2
BATHS3 full
SQUARE FEET2,330
MLS#20261067059
STATUSActive
PROPERTY TYPEResidential - Condominium
SUBDIVISIONC R Y S T A L V I L L A G E M A N O R C O N D O
SCHOOLMarysville
Property Description
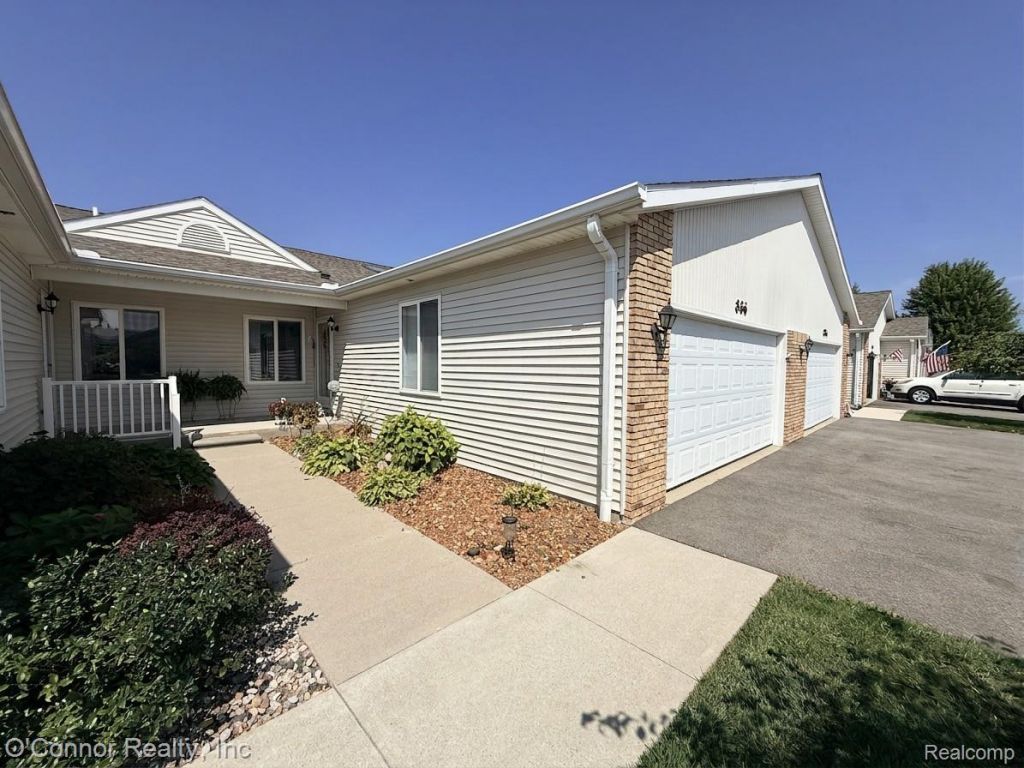
Move-in ready ranch condo offering numerous updates and exceptional finished living space! Recent improvements include a new furnace, central air, and hot water heater (2023). The kitchen features granite countertops and opens to comfortable living and dining areas accented by upgraded vinyl plank flooring. Convenient main-floor laundry and an abundance of custom built-in cabinetry throughout, including the finished basement, provide outstanding storage and functionality. The fully finished walkout lower level offers a spacious family room, full bath, and third bedroom, creating the perfect space for guests or entertaining. Complete with a 2-car attached garage and meticulously maintained throughout, this home is ready for its next owner to move right in and enjoy!
Property Features
Property Type: Residential - Condominium
Basement: Yes
Basement: Finished, Full
Garage: 2 car attached
Heating: Forced Air, Natural Gas
Home Style: Ranch
Stories: 1.0
Taxes: $3,981
Year Built: 2002
Amenities
Balcony
Feature Descriptions
Appliances: Disposal, Free Standing Electric Range, Free Standing Refrigerator, Microwave
Days on Site: 15
Exterior: Brick, Vinyl Siding
HOA Fee: 275/ Monthly
Parcel#: 74039260036000
Parking: Two Car Garage, Attached
Parking Notes: Two Car Garage, Attached
Patio/Porch: Porch
Pets Allowed: Yes
Sewer: Public Sewer
Summer Tax: 2936
Water: Public
Winter Tax: 1045
Room Sizes
Kitchen: 16 X 13
Dining Room: 10 X 13
Living Room: 19 X 13
Primary Bedroom: 19 X 13
Bedroom: 10 X 13
Primary Bathroom: 9 X 5
Bath Full: 9 X 11
Butlers Pantry: 5 X 4
Family Room: 19 X 27
Fle X Room: 16 X 13
Local Schools
School District: Marysville
Listed By / Shown By
Listed By
Agency Name: O'Connor Realty, Inc
Agency Phone: 8103648700
Shown By
Agency Title: Griffith Realty
Agency Phone: 810-227-1016

Estimate Your Payment
Estimated Payment
$ 1,174.77 per month $745.34 Principal & Interest $331.75 Property Tax $97.68 Homeowner's Insurance
836 Crystal Lane | MLS# 20261067059
This condo located at 836 Crystal Lane , Marysville, Mi 48040 is currently listed for sale with an asking price of $334,900. This property was built in 2002 and has 2 bedrooms and 3 full baths with 2330 sq. ft. Crystal Lane is located in the C R Y S T A L V I L L A G E M A N O R C O N D O subdivision within the Marysville school district. Search C R Y S T A L V I L L A G E M A N O R C O N D O real estate on www.griffithrealty.com today.