
BEDS3
BATHS2 full 1 partial
SQUARE FEET2,540
MLS#20261079003
STATUSActive
PROPERTY TYPEResidential - Single Family
SUBDIVISIONT I E N K E N M A N O R E S T A T E S 3
SCHOOLRochester
Property Description
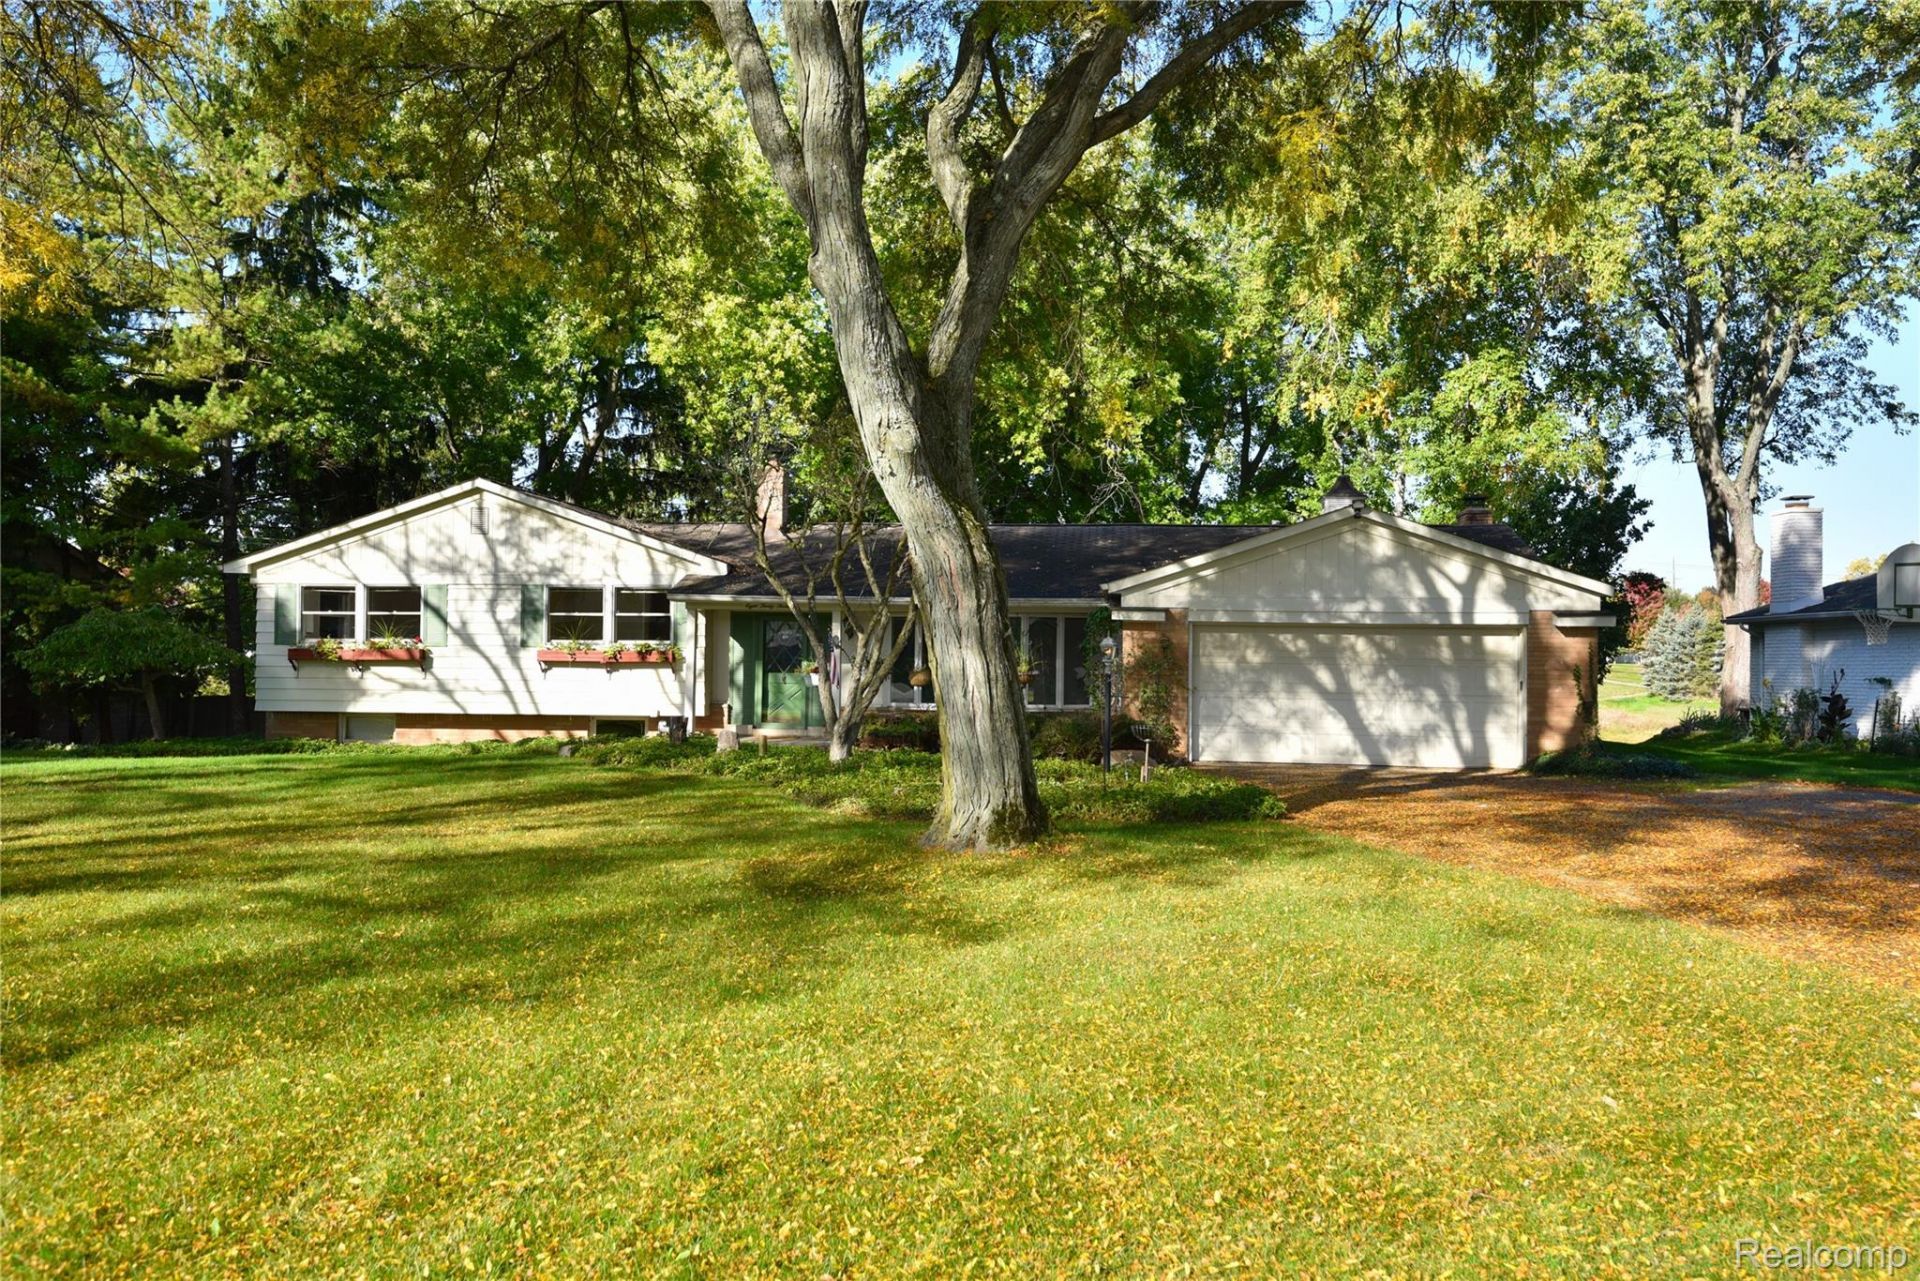
Welcome to an amazing opportunity to make this home and grounds your personal oasis. Owned and well maintained by the same family since 1967, they say it is time for the next generation. Walk through the front door into the living room or go to the lower level featuring large game room, full bath, laundry and work room. On the main level along with the living room find the kitchen, breakfast area opening to oversized dining room with fireplace which opens to cathedral ceiling family room boasting a georgous vista of western sunsets, stream and fairway of Brookwood Golf Club. The upper level features three bedrooms and full bath. The beauty of this home is the location, level on street side and cascading on the rear down a hill to the stream and golf course. Award winning Rochester Schools. Come see why this unique home is so special. Some photos have been virtually staged.
Property Features
Property Type: Residential - Single Family
Basement: Yes
Basement: Daylight, Finished, Interior Entry, Partial
Garage: 2 car attached
Heating: Baseboard, Forced Air, Hot Water, Natural Gas
Home Style: Split Level
Lot Size: 0.34 Acres
Roof Type: Asphalt
Taxes: $3,904
Year Built: 1963
Feature Descriptions
Appliances: Dishwasher, Disposal, Dryer, Free Standing Electric Range, Washer
Days on Site: 8
Exterior: Aluminum Siding, Brick, Stone, Vinyl Siding
Fireplace: Dining Room, Gas
Laundry: Electric Dryer Hookup, Laundry Room, Washer Hookup
Lot Dimensions: 120X100
Parcel#: 1509102010
Parking: Two Car Garage, Attached, Direct Access, Electricityin Garage, Garage Faces Front, Garage Door Opener
Parking Notes: Two Car Garage, Attached, Direct Access, Electrici
Patio/Porch: Deck, Patio
Sewer: Public Sewer
Summer Tax: 2027
Utilities: Above Ground Utilities
Water: Public
Winter Tax: 1877
Room Sizes
Primary Bedroom: 16 X 16
Bedroom: 15 X 11
Bath Lav: 6 X 3
Kitchen: 11 X 9
Breakfast Nook Room: 11 X 8
Living Room: 20 X 12
Dining Room: 17 X 12
Family Room: 19 X 15
Bath Full: 7 X 6
Game Room: 19 X 16
Laundry: 8 X 6
Mud Room: 11 X 9
Local Schools
School District: Rochester
Listed By / Shown By
Listed By
Agency Name: The Agency Hall & Hunter
Agency Phone: 2486443500
Shown By
Agency Title: Griffith Realty
Agency Phone: 810-227-1016

Estimate Your Payment
Estimated Payment
$ 1,458.09 per month $1,001.50 Principal & Interest $325.33 Property Tax $131.25 Homeowner's Insurance
833 Fieldstone Court | MLS# 20261079003
This single family home located at 833 Fieldstone Court, Rochester Hills, Mi 48309 is currently listed for sale with an asking price of $450,000. This property was built in 1963 and has 3 bedrooms and 2 full and 1 partial baths with 2540 sq. ft. Fieldstone Court is located in the T I E N K E N M A N O R E S T A T E S 3 subdivision within the Rochester school district. Search T I E N K E N M A N O R E S T A T E S 3 real estate on www.griffithrealty.com today.