
BEDS3
BATHS3 full 1 partial
SQUARE FEET4,018
MLS#20261067763
STATUSActive
PROPERTY TYPEResidential - Single Family
SUBDIVISIONM E A D O W S O F H I D D E N L A K E
SCHOOLBrighton
Property Description
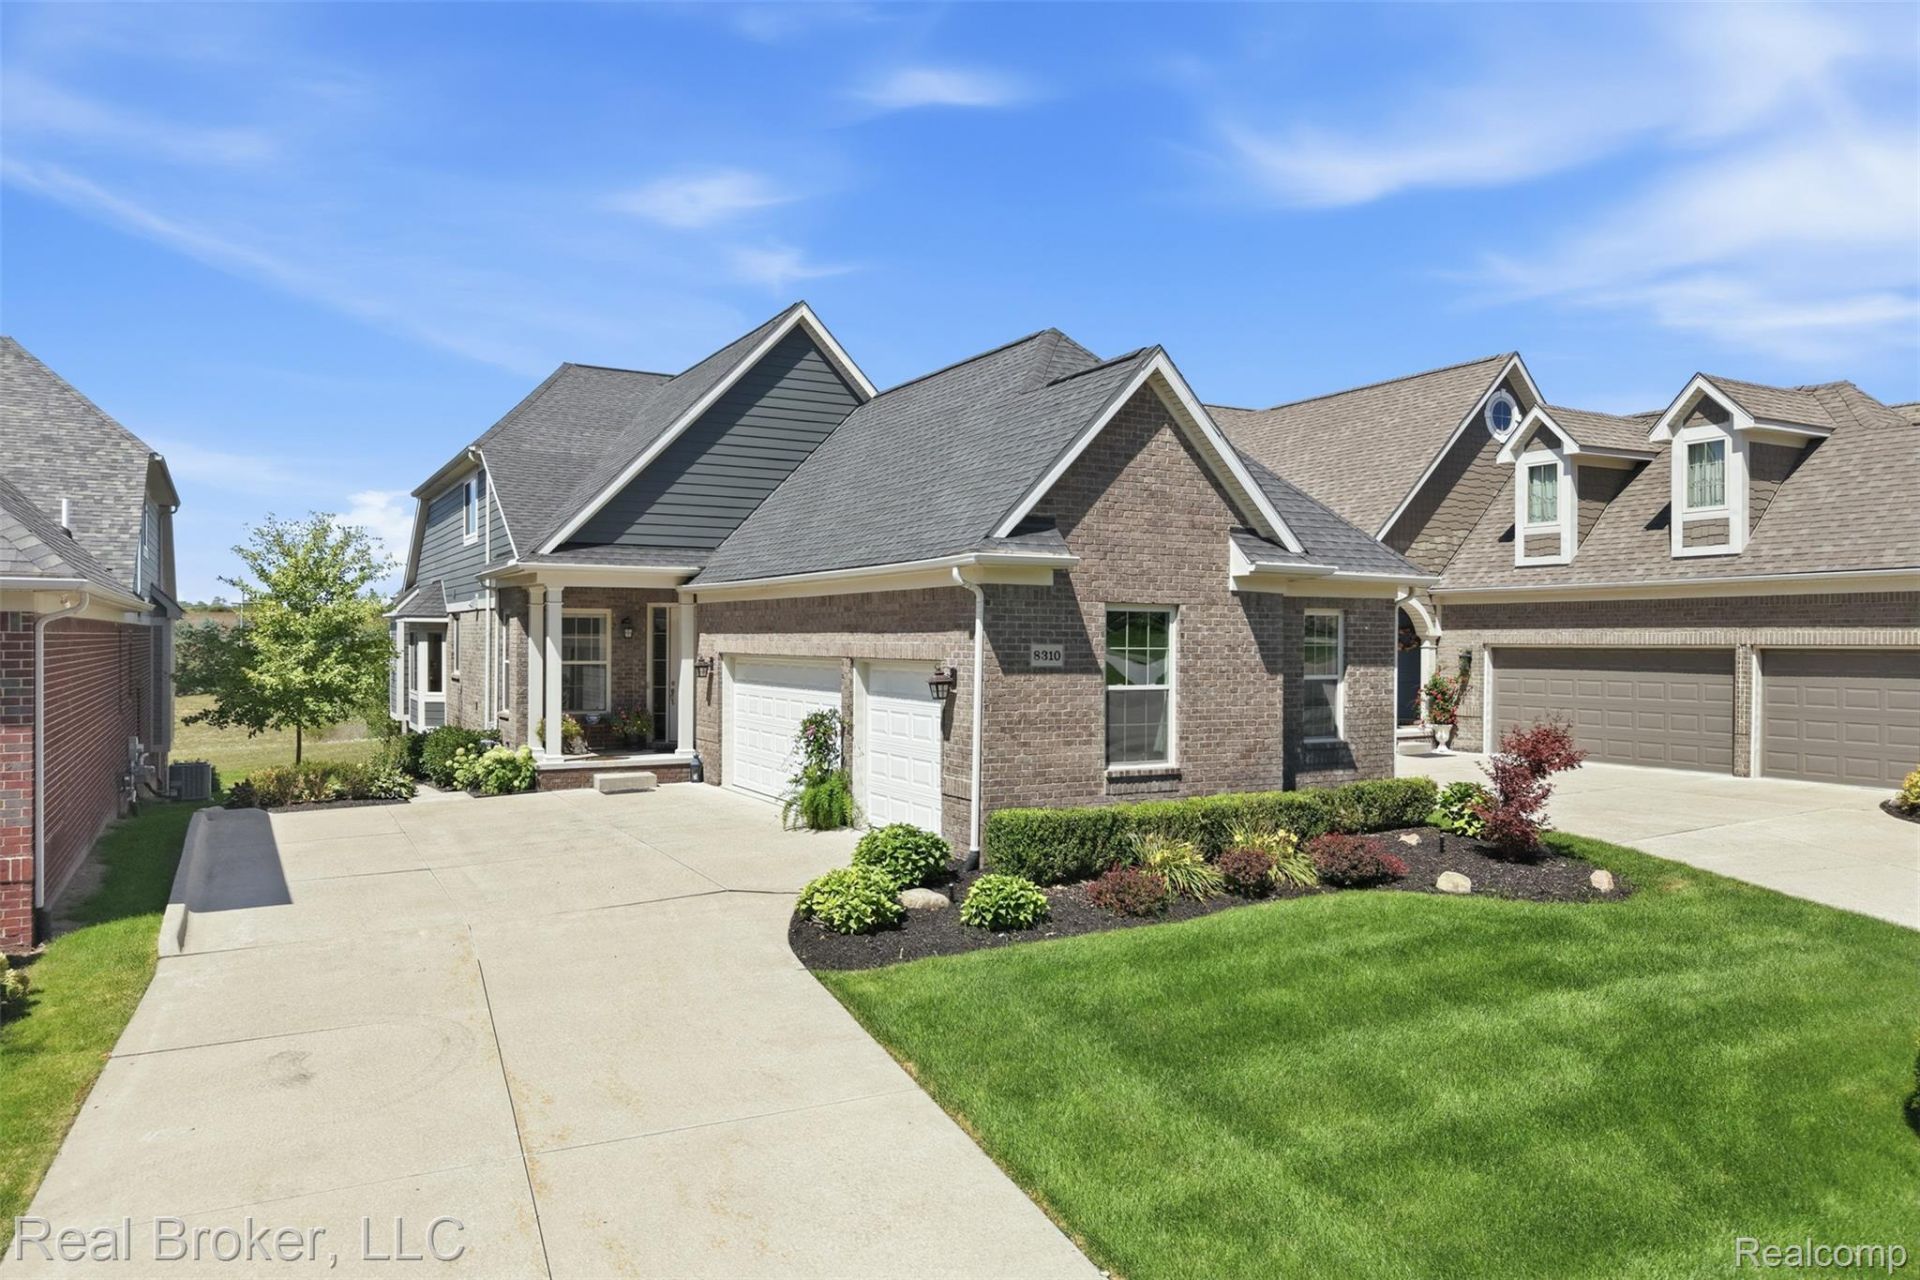
Welcome to 8310 Stoney Creek Drive, a stunning detached condominium in the highly sought-after gated community of Hidden Lake. Built in 2020, this beautifully maintained home offers an inviting open floor plan with hardwood flooring, soaring ceilings and an abundance of natural light. A private office with French doors provides the perfect work-from-home space. The kitchen is designed for both everyday living and entertaining with quartz countertops, abundant cabinetry, stainless steel appliances and an oversized center island with plenty of seating. The dining area flows seamlessly into the spacious living room highlighted by a gas fireplace and impressive windows. The first-floor primary suite offers a generous walk-in closet and private bath with dual vanities and a tiled shower. Main-level laundry and a functional mudroom add everyday convenience. The expansive finished lower level provides plenty of room for recreation, entertaining and additional living space, along with a full bath. Enjoy peaceful outdoor views from the covered Trex deck or spacious patio overlooking the beautifully maintained backyard. Hidden Lake residents enjoy access to the all-sports lake, marina, dock facilities, community amenities and social events. Brighton Schools and convenient access to nearby freeways, shopping and dining complete this exceptional home.
Property Features
Property Type: Residential - Single Family
Basement: Yes
Basement: Finished
Cooling: Ceiling Fans, Central Air
Garage: 3
Heating: Forced Air, Natural Gas
Home Style: Colonial
Lot Size: 0.06 Acres
Roof Type: Asphalt
Stories: 2.0
Taxes: $8,054
Year Built: 2020
Amenities
Balcony
Feature Descriptions
Appliances: Dishwasher, Dryer, Free Standing Gas Range, Free Standing Refrigerator, Microwave, Range Hood, Stainless Steel Appliances, Washer
Body of Water: Hidden Lake
Community Features: Clubhouse, Sidewalks
Days on Site: 8
Exterior: Brick
Fencing: Fencingnot Allowed
Fireplace: Gas, Living Room
HOA Fee: 2400/ Annually
Lot Dimensions: 34 x 91 x 23 x 94
Parcel#: 1616415012
Parking: Three Car Garage, Attached
Parking Notes: Three Car Garage, Attached
Patio/Porch: Deck, Patio
Security: Smoke Detectors
Sewer: Public Sewer
Summer Tax: 3928
Utilities: Underground Utilities
Water: Community
Water Features: All Sports Lake, Dock Facilities, Lake Privileges
Winter Tax: 4126
Room Sizes
Other: 11 X 13
Bath Full: 15 X 5
Living Room: 15 X 18
Primary Bedroom: 13 X 15
Dining Room: 17 X 9
Kitchen: 18 X 14
Primary Bathroom: 9 X 11
Laundry: 6 X 9
Bath Lav: 10 X 5
Bedroom: 14 X 13
Local Schools
School District: Brighton
Listed By / Shown By
Listed By
Agency Name: Real Broker, LLC
Agency Phone: 8554500442
Shown By
Agency Title: Griffith Realty
Agency Phone: 810-227-1016

Estimate Your Payment
Estimated Payment
$ 2,810.81 per month $1,891.73 Principal & Interest $671.17 Property Tax $247.92 Homeowner's Insurance
8310 Stoney Creek Drive | MLS# 20261067763
This single family home located at 8310 Stoney Creek Drive, Green Oak Township, Mi 48178 is currently listed for sale with an asking price of $850,000. This property was built in 2020 and has 3 bedrooms and 3 full and 1 partial baths with 4018 sq. ft. Stoney Creek Drive is located in the M E A D O W S O F H I D D E N L A K E subdivision within the Brighton school district. Search M E A D O W S O F H I D D E N L A K E real estate on www.griffithrealty.com today.