
BEDS3
BATHS1 full
SQUARE FEET940
MLS#20261084182
STATUSActive
PROPERTY TYPEResidential - Single Family
SUBDIVISIONC W H A R R A H S F E R N D A L E
SCHOOLFerndale
Property Description
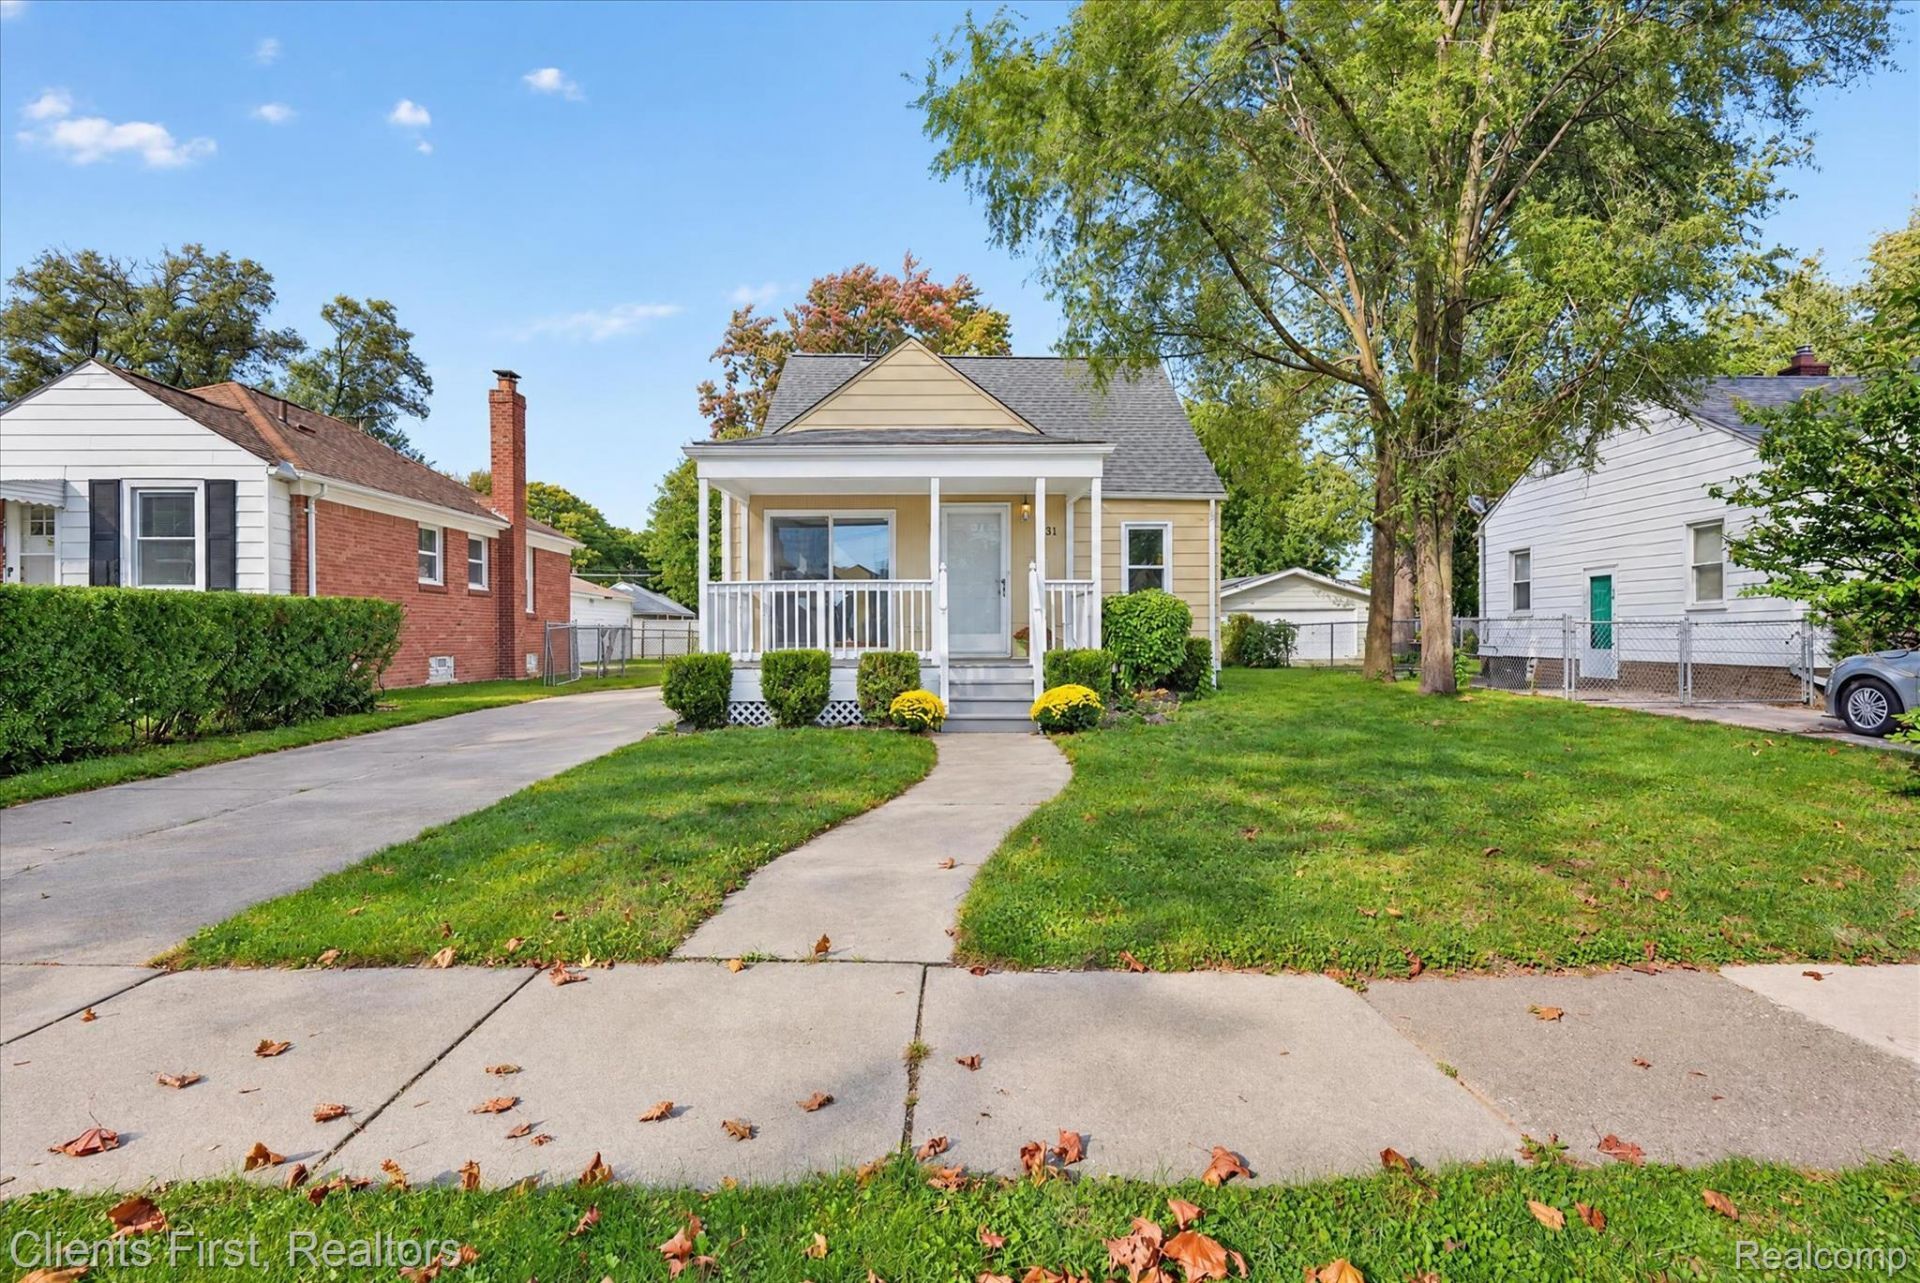
Picture yourself coming home to the charm of a tree-lined street that dead ends and a home that has been cared for. The kitchen welcomes you with granite countertops, tiled backsplash and a doorwall that invites the southern sunlight to stream in. Ceramic floor and ample shaker style cabinets for storage. Living room features hardwood floors and an entry coat closet. Two main floor bedrooms and bath. Primary bedroom upstairs has plenty of space and built in drawers for storage. Newer windows throughout add to this home's appeal. Basement wall anchor system and waterproofing. Outside, the spacious, fenced backyard offers room for summer gatherings, gardening, or simply unwinding at the end of the day. A detached two-car garage provides convenient parking and extra storage. Ask me how you may qualify for a $5,000 credit towards your closing cost. Agent is related to Seller.
Property Features
Property Type: Residential - Single Family
Basement: Yes
Basement: Full, Unfinished
Garage: 2
Heating: Forced Air, Natural Gas
Home Style: Bungalow
Lot Size: 0.13 Acres
Roof Type: Asphalt
Stories: 1.5
Taxes: $4,096
Year Built: 1949
Feature Descriptions
Days on Site: 9
Exterior: Aluminum Siding
Lot Dimensions: 52.5X104.9
Parcel#: 2535304043
Parking: Two Car Garage, Detached, Direct Access, Driveway, Garage Faces Front
Parking Notes: Two Car Garage, Detached, Direct Access, Driveway,
Patio/Porch: Porch
Pets Allowed: Yes
Sewer: Sewer At Street
Summer Tax: 3935
Utilities: Above Ground Utilities
Water: Waterat Street
Winter Tax: 161
Room Sizes
Bath Full: 7 X 4
Living Room: 14 X 11
Kitchen: 15 X 11
Primary Bedroom: 23 X 11
Bedroom: 10 X 9
Local Schools
School District: Ferndale
Listed By / Shown By
Listed By
Agency Name: Clients First, REALTORS®
Agency Phone: 7349812900
Shown By
Agency Title: Griffith Realty
Agency Phone: 810-227-1016

Estimate Your Payment
Estimated Payment
$ 920.05 per month $511.66 Principal & Interest $341.33 Property Tax $67.05 Homeowner's Insurance
831 Silman Street | MLS# 20261084182
This single family home located at 831 Silman Street, Ferndale, Mi 48220 is currently listed for sale with an asking price of $229,900. This property was built in 1949 and has 3 bedrooms and 1 full baths with 940 sq. ft. Silman Street is located in the C W H A R R A H S F E R N D A L E subdivision within the Ferndale school district. Search C W H A R R A H S F E R N D A L E real estate on www.griffithrealty.com today.