
BEDS3
BATHS2 full
SQUARE FEET1,400
MLS#20261069532
STATUSActive
PROPERTY TYPEResidential - Single Family
SUBDIVISIONC A D I L L A C P A R K S U B
SCHOOLLivonia
Property Description
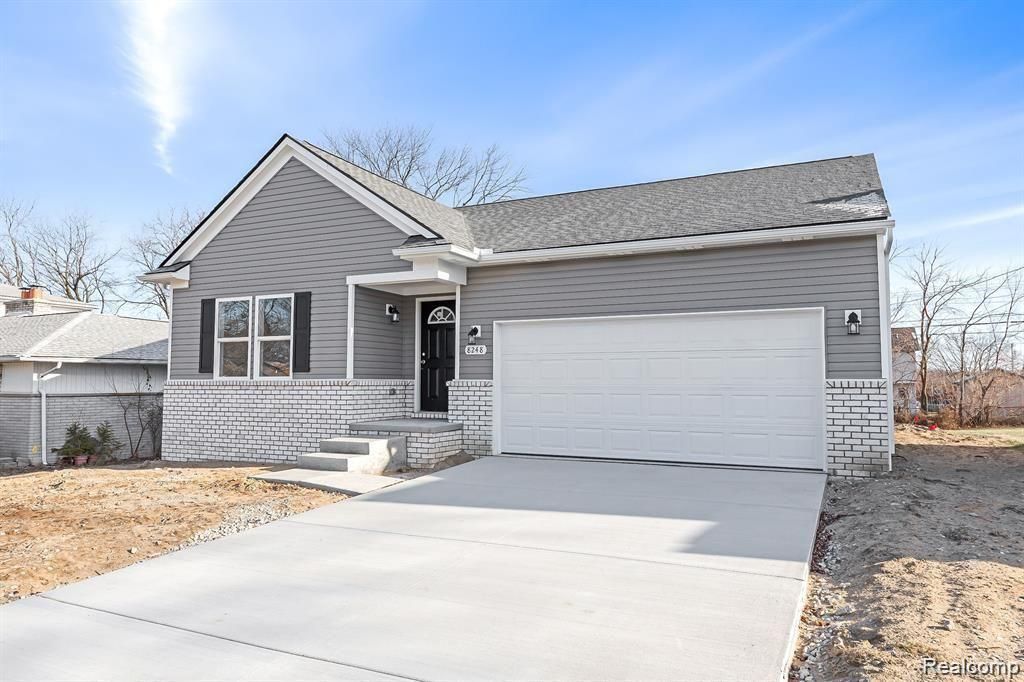
Newer construction (2023 Built) RANCH style home with LIVONIA SCHOOL DISTRICT; features: 3 bedrooms, 2 full baths (ceramic & quartz counter tops); Master suite with vaulted ceilings, private bath with double sinks, soft close cabinets, ceramic titles & quartz counter tops and walk in closet. Kitchen with island, soft close cabinets and quart counter tops. All stainless steel appliances (Refrigerator, Gas Oven, Dishwasher, Microwave), Washer & Dryer. Large family room with vaulted ceilings; 1st floor laundry; Energy efficient windows & doors. 2X6 exterior built walls. full basement; 2 car attached garage. Central Air. Must See !!
Property Features
Property Type: Residential - Single Family
Basement: Yes
Basement: Unfinished
Cooling: Central Air
Garage: 2 car attached
Heating: Forced Air, Natural Gas
Home Style: Ranch
Lot Size: 0.20 Acres
Stories: 1.0
Taxes: $2
Year Built: 2023
Feature Descriptions
Appliances: Dishwasher, Disposal, Dryer, Free Standing Refrigerator, Microwave, Stainless Steel Appliances, Washer
Days on Site: 4
Exterior: Brick, Vinyl Siding
Lot Dimensions: 60.00 x 134.00
Parcel#: 56005020213301
Parking: Two Car Garage, Attached, Direct Access, Electricityin Garage, Garage Door Opener
Parking Notes: Two Car Garage, Attached, Direct Access, Electrici
Pets Allowed: Cats Ok, Dogs Ok
Sewer: Public Sewer
Summer Tax: 1
Water: Public
Winter Tax: 1
Room Sizes
Primary Bedroom: 14 X 15
Bedroom: 11 X 10
Dining Room: 9 X 10
Family Room: 14 X 16
Kitchen: 8 X 12
Laundry: 7 X 6
Local Schools
School District: Livonia
Listed By / Shown By
Listed By
Agency Name: Internet Real Estate, Inc
Agency Phone: 2483497676
Shown By
Agency Title: Griffith Realty
Agency Phone: 810-227-1016

Estimate Your Payment
Estimated Payment
$ 1,057.40 per month $934.74 Principal & Interest $0.17 Property Tax $122.50 Homeowner's Insurance
8248 Hugh Street | MLS# 20261069532
This single family home located at 8248 Hugh Street , Westland, Mi 48185 is currently listed for sale with an asking price of $420,000. This property was built in 2023 and has 3 bedrooms and 2 full baths with 1400 sq. ft. Hugh Street is located in the C A D I L L A C P A R K S U B subdivision within the Livonia school district. Search C A D I L L A C P A R K S U B real estate on www.griffithrealty.com today.