
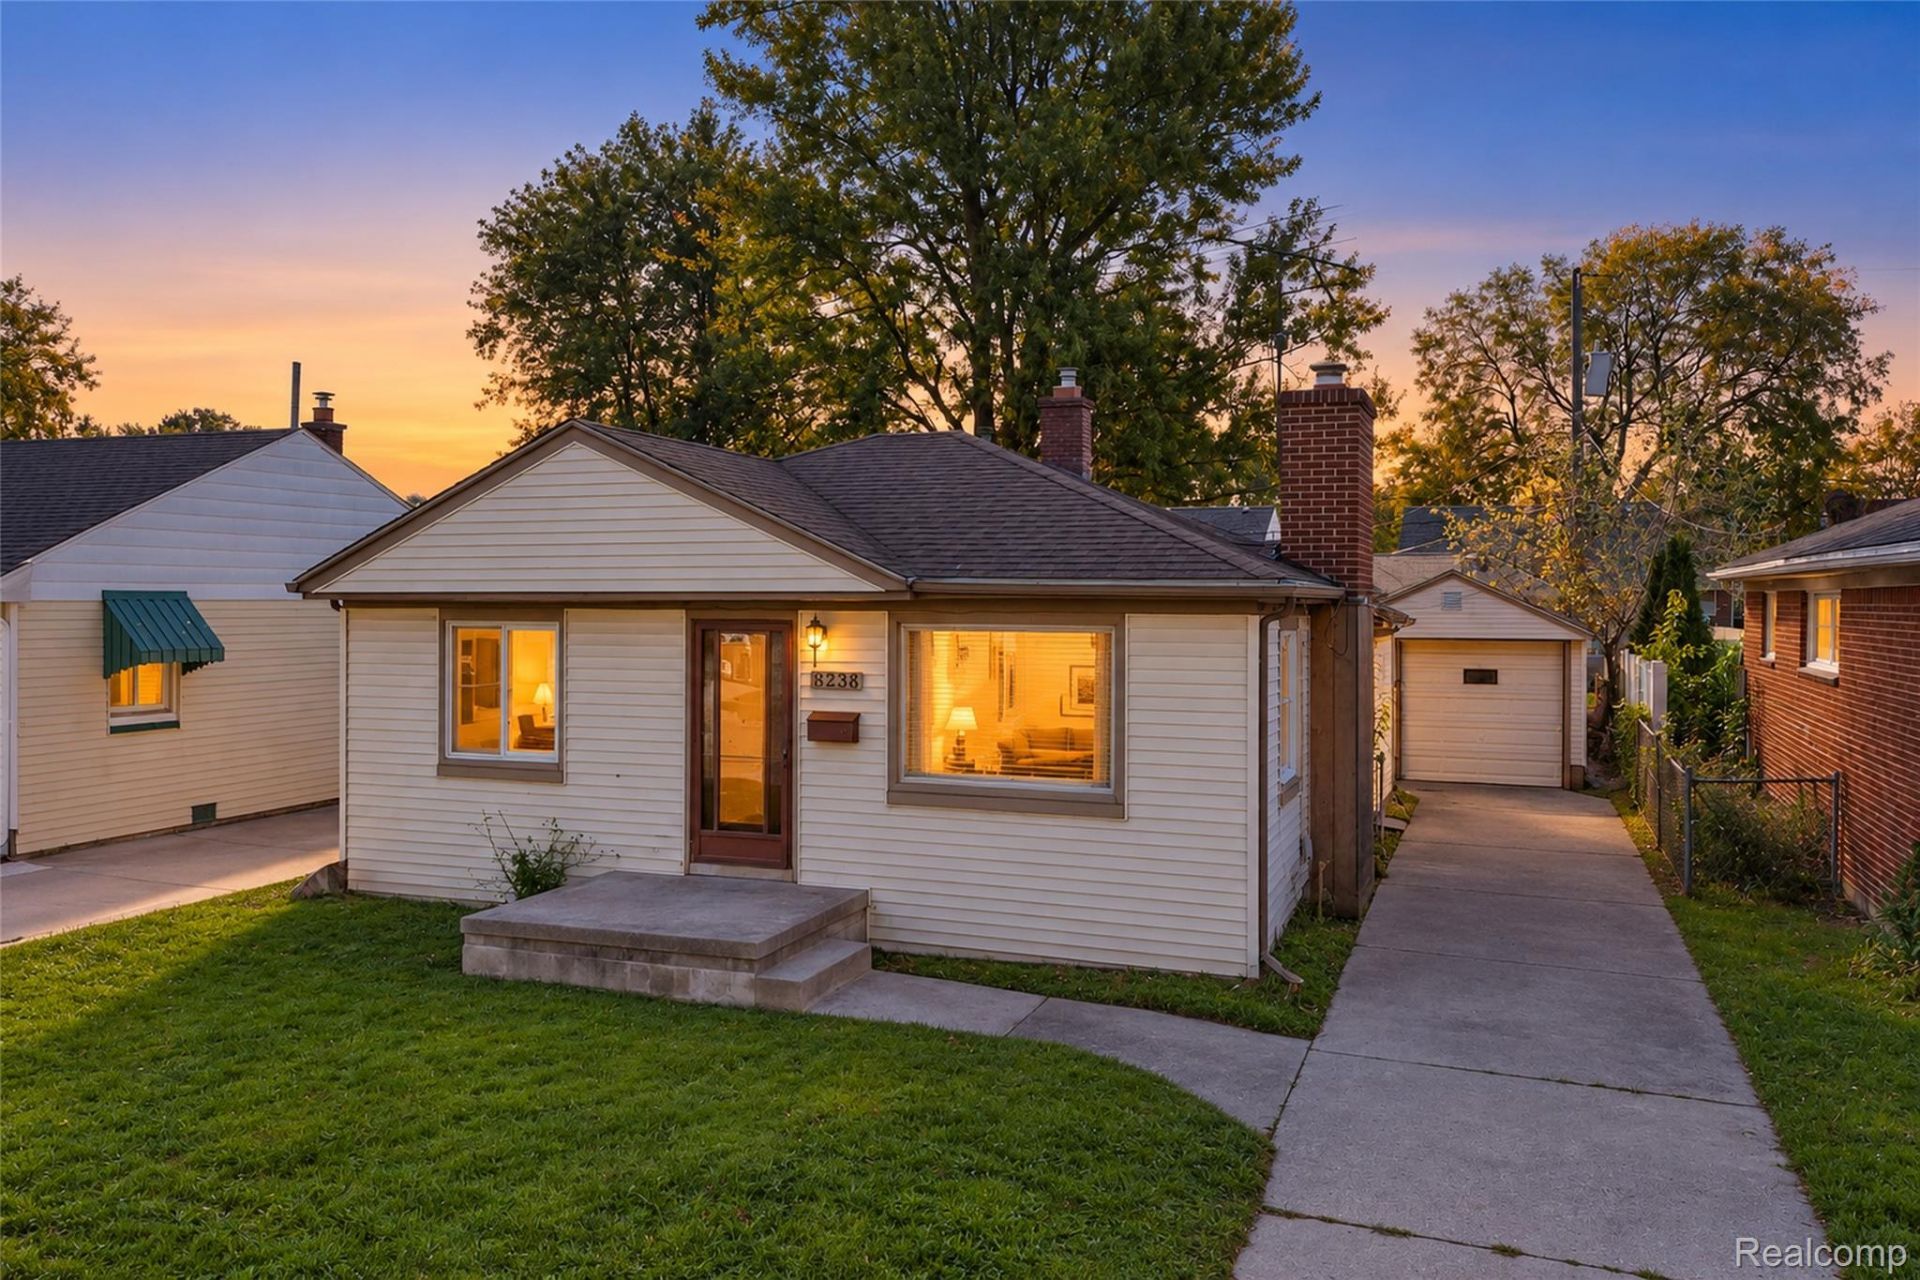
BEDS2
BATHS1 full
SQUARE FEET1,091
MLS#20261079205
STATUSActive
PROPERTY TYPEResidential - Single Family
SUBDIVISIONS T A T E P A R K S U B
SCHOOLCenterLine
Property Description
Great opportunity to bring your vision to this 2-bedroom, 1-bath ranch in a desirable neighborhood. This property is ready for a complete renovation and provides a blank slate for someone looking to transform a home from the ground up. The property features a great yard and a detached 1-car garage. With plenty of potential and a wonderful neighborhood setting, this is an opportunity for investors or buyers looking to take on a full remodeling project and make it their own!BATVAI Please make an appointment in Showing Time. Information is deemed reliable but cannot be guaranteed for its accuracy. Independent verification should be made by the purchaser prior to closing. Licensed agent to be present at all times. Please send all offers in one PDF to listing agent.
Property Features
Property Type: Residential - Single Family
Garage: 1
Heating: Forced Air, Natural Gas
Home Style: Ranch
Lot Size: 0.11 Acres
Roof Type: Asphalt
Stories: 1.0
Taxes: $1,697
Year Built: 1948
Feature Descriptions
Community Features: Sidewalks
Exterior: Brick
Lot Dimensions: 44X107
Parcel#: 1327156004
Parking: One Car Garage, Detached, Driveway
Parking Notes: One Car Garage, Detached, Driveway
Patio/Porch: Porch
Pets Allowed: Yes
Sewer: Public Sewer
Summer Tax: 1286
Water: Public
Winter Tax: 411
Room Sizes
Kitchen: 15 X 12
Breakfast Nook Room: 14 X 12
Bath Full: 7 X 9
Bedroom: 9 X 12
Living Room: 16 X 25
Primary Bedroom: 12 X 13
Local Schools
School District: CenterLine
Listed By / Shown By
Listed By
Agency Name: KW Domain
Agency Phone: 2485900800
Shown By
Agency Title: Griffith Realty
Agency Phone: 810-227-1016

Estimate Your Payment
Estimated Payment
$ 380.55 per month $211.43 Principal & Interest $141.42 Property Tax $27.71 Homeowner's Insurance
8238 Kaltz | MLS# 20261079205
This single family home located at 8238 Kaltz , Center Line, Mi 48015 is currently listed for sale with an asking price of $95,000. This property was built in 1948 and has 2 bedrooms and 1 full baths with 1091 sq. ft. Kaltz is located in the S T A T E P A R K S U B subdivision within the CenterLine school district. Search S T A T E P A R K S U B real estate on www.griffithrealty.com today.