
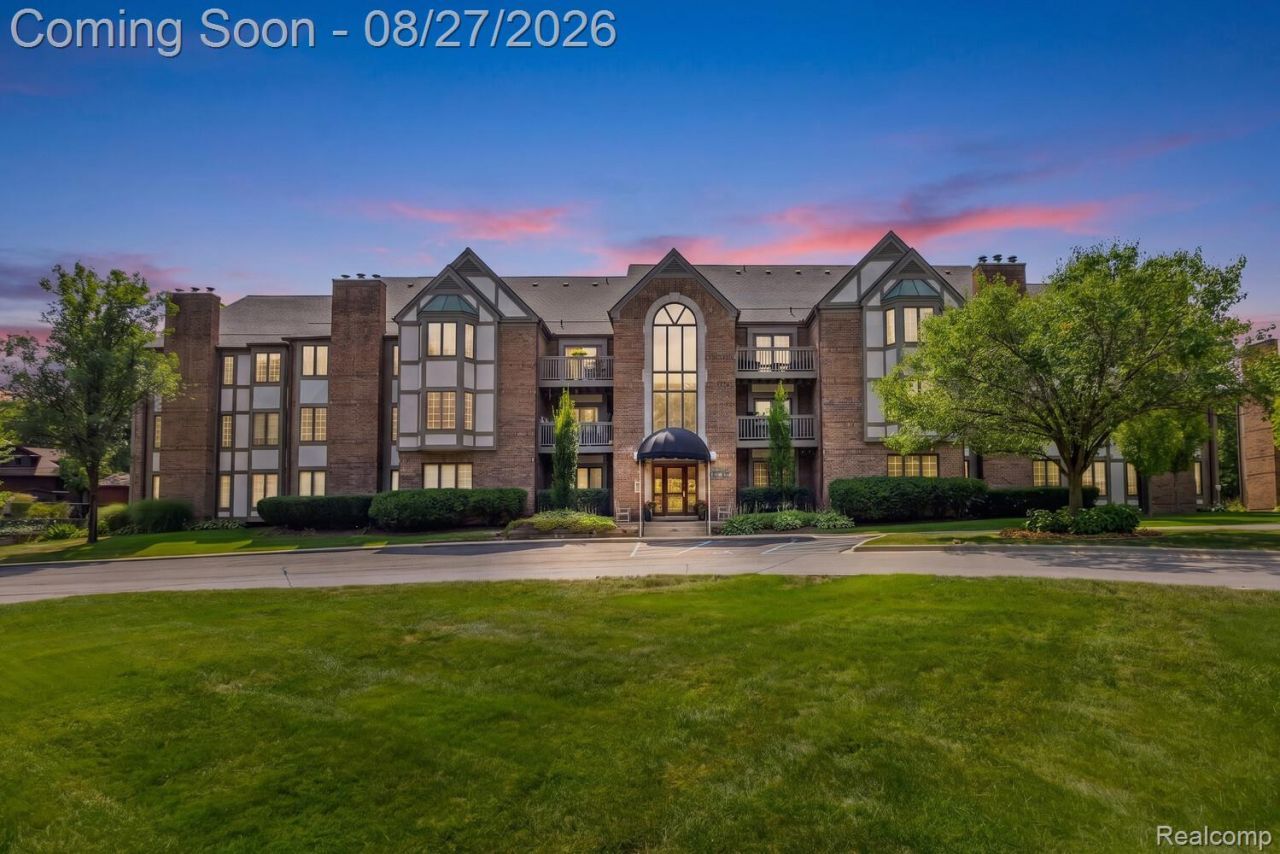
BEDS2
BATHS2 full
SQUARE FEET1,650
MLS#20261066563
STATUSActive
PROPERTY TYPEResidential - Condominium
SUBDIVISIONT H E M E A D O W S
SCHOOLPlymouthCanton
Property Description
Experience downtown Plymouth living in this beautifully renovated, spacious 2-bedroom, 2-bath ranch condo offering approximately 1,650 square feet of thoughtfully designed living space. Just 2 blocks from the heart of downtown, you'll enjoy easy access to Plymouth's restaurants, shops, parks, entertainment, and year-round community events.Inside, extensive renovations have created a bright and welcoming open-concept floor plan. The updated kitchen and dining area flow seamlessly into the spacious living room, where abundant natural light and a beautiful gas fireplace create a warm and inviting gathering space. The second bedroom offers wonderful flexibility and can easily function as a guest room, home office, den, or sitting room.The spacious primary suite features generous closet space, including a walk-in closet, and a beautifully renovated private bath with both a tub and a zero-threshold shower. Thoughtful features were incorporated throughout the renovation, including additional clearance around the kitchen island and an easy-to-navigate floor plan.Additional conveniences include elevator access, a covered underground parking garage, and a lovely outdoor space to enjoy during the warmer months. With its extensive updates, generous living space, and exceptional downtown Plymouth location, this condo is truly move-in ready. Unpack, settle in, and enjoy!
Property Features
Property Type: Residential - Condominium
Basement: Common, Unfinished, Walk Up Access
Basement: Yes
Cooling: Ceiling Fans, Central Air
Garage: 1 car attached
Heating: Forced Air, Natural Gas
Home Style: Ranch
Roof Type: Asphalt
Stories: 1.0
Taxes: $5,908
Year Built: 1988
Amenities
Elevator
Programmable Thermostat
Awnings
Balcony
Feature Descriptions
Appliances: Dishwasher, Disposal, Dryer, Free Standing Electric Range, Free Standing Refrigerator, Ice Maker, Microwave, Stainless Steel Appliances, Washer
Community Features: Sidewalks
Days on Site: 11
Exterior: Brick, Stucco
Fencing: Fencingnot Allowed
Fireplace: Gas, Living Room
HOA Fee: 648/ Monthly
Laundry: In Unit, Laundry Room, Washer Hookup
Lot: Dead End Street, Sprinklers, Wooded
Parcel#: 49011070506000
Parking: Assigned1 Space, One Car Garage, Attached, Direct Access, Electricityin Garage, Heated Garage, Parking Lot, Shared Driveway, Garage Faces Side, Side Entrance
Parking Notes: Assigned1 Space, One Car Garage, Attached, Direct
Pets Allowed: No
Security: Carbon Monoxide Detectors, Fire Alarm, Fire Sprinkler System, Smoke Detectors
Sewer: Public Sewer
Summer Tax: 5334
Utilities: Cable Available
Water: Public
Winter Tax: 574
Room Sizes
Primary Bedroom: 13 X 17
Primary Bathroom: 11 X 10
Bath Full: 9 X 5
Laundry: 13 X 5
Bedroom: 14 X 12
Dining Room: 10 X 11
Kitchen: 13 X 11
Living Room: 16 X 20
Bonus Room: 10 X 12
Local Schools
School District: PlymouthCanton
Listed By / Shown By
Listed By
Agency Name: Real Estate One-Northville
Agency Phone: 2483051900
Shown By
Agency Title: Griffith Realty
Agency Phone: 810-227-1016

Estimate Your Payment
Estimated Payment
$ 1,549.32 per month $934.52 Principal & Interest $492.33 Property Tax $122.47 Homeowner's Insurance
822 Deer Court | MLS# 20261066563
This condo located at 822 Deer Court, Plymouth, Mi 48170 is currently listed for sale with an asking price of $419,900. This property was built in 1988 and has 2 bedrooms and 2 full baths with 1650 sq. ft. Deer Court is located in the T H E M E A D O W S subdivision within the PlymouthCanton school district. Search T H E M E A D O W S real estate on www.griffithrealty.com today.