
BEDS4
BATHS1 full
SQUARE FEET1,728
MLS#20261071356
STATUSActive
PROPERTY TYPEResidential - Single Family
SUBDIVISIONJ B S K I L L B E C K A D D
SCHOOLHowell
Property Description
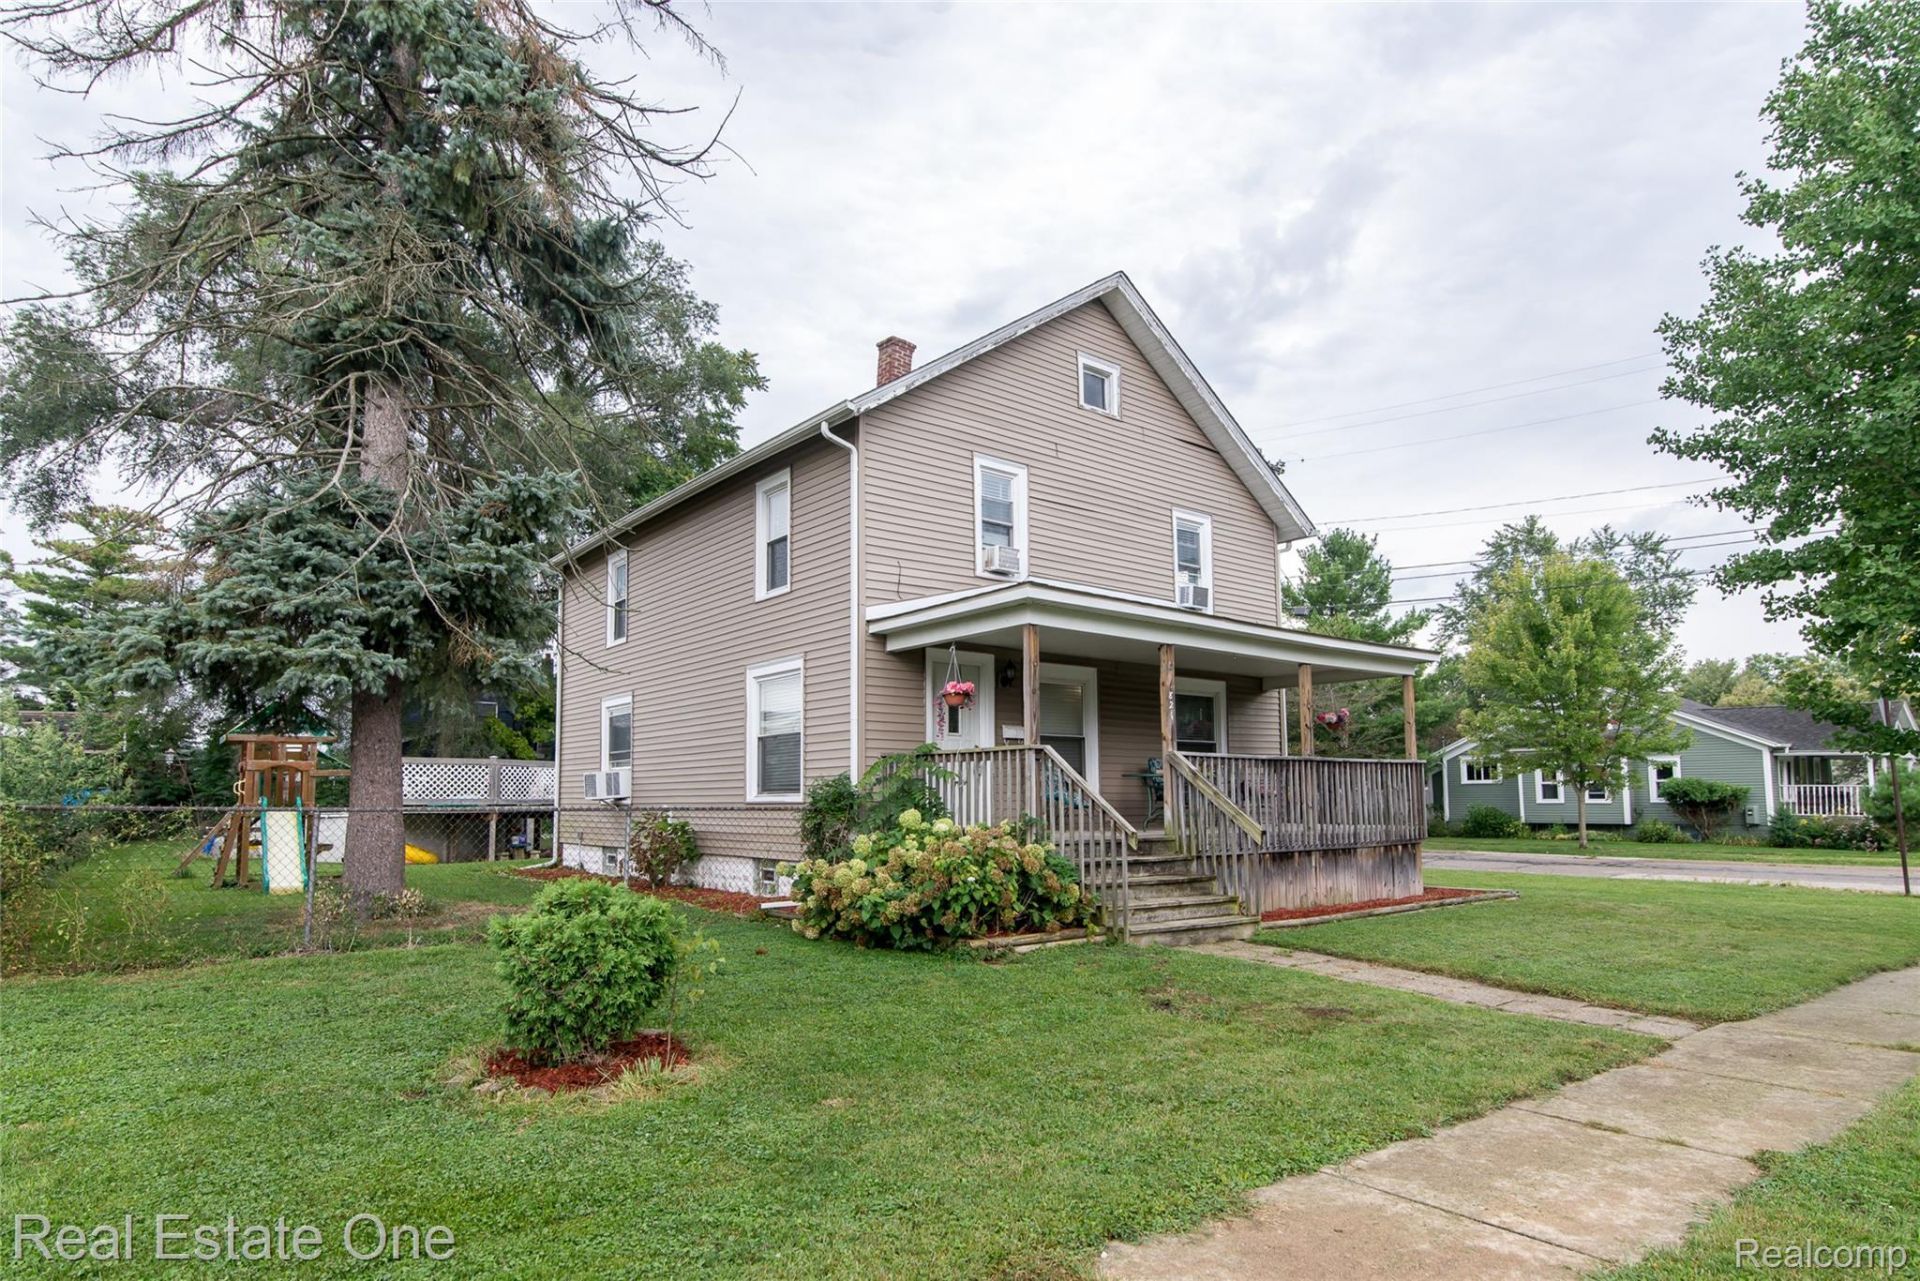
Located on a large corner lot, this move in ready historic colonial is ready for a new family. Walking or biking distinct to downtown Howell restaurants, shopping and festivals! Offering a hard to find a large first floor bedroom and an upper loft/office with very spacious rooms throughout. You wont find a better covered front porch for watching the rain! Updated in 2015 with Roof, Windows, Furnace, Water Heater, Vinyl Siding, Flooring, Kitchen Cabinets & Counters, Bathroom and more. Newer above ground pool with decking for summer relaxation. 3rd floor unfinished attic space could be converted in to an office, bedroom or just keep it as a giant storage space!
Property Features
Property Type: Residential - Single Family
Basement: Full, Unfinished
Basement: Yes
Cooling: Ceiling Fans, Window Units
Fenced: Yes
Heating: Forced Air, Natural Gas
Home Style: Colonial
Lot Size: 0.20 Acres
Roof Type: Asphalt
Stories: 2.0
Taxes: $3,169
Year Built: 1920
Amenities
High Speed Internet
Barbecue
Chimney Caps
Lighting
Feature Descriptions
Appliances: Dishwasher, Free Standing Electric Range, Free Standing Refrigerator, Microwave, Stainless Steel Appliances
Days on Site: 2
Exterior: Vinyl Siding
Fencing: Fenced
Laundry: Gas Dryer Hookup, Washer Hookup
Lot: Corner Lot
Lot Dimensions: 66X132
Other Structures: Sheds
Parcel#: 1701102059
Parking: No Garage
Parking Notes: No Garage
Patio/Porch: Deck, Porch
Pets Allowed: Yes
Pool: Above Ground, Outdoor Pool
Security: Exterior Video Surveillance, Fire Alarm, Smoke Detectors
Sewer: Public Sewer
Summer Tax: 2595
Utilities: Above Ground Utilities, Cable Available
Water: Public
Winter Tax: 574
Room Sizes
Kitchen: 16 X 12
Dining Room: 16 X 13
Living Room: 16 X 12
Bedroom: 12 X 12
Bath Full: 9 X 6
Primary Bedroom: 15 X 12
Loft: 16 X 13
Local Schools
School District: Howell
Listed By / Shown By
Listed By
Agency Name: Real Estate One-Brighton
Agency Phone: 8102275005
Shown By
Agency Title: Griffith Realty
Agency Phone: 810-227-1016

Estimate Your Payment
Estimated Payment
$ 1,019.00 per month $667.45 Principal & Interest $264.08 Property Tax $87.47 Homeowner's Insurance
821 Dearborn Street | MLS# 20261071356
This single family home located at 821 Dearborn Street , Howell, Mi 48843 is currently listed for sale with an asking price of $299,900. This property was built in 1920 and has 4 bedrooms and 1 full baths with 1728 sq. ft. Dearborn Street is located in the J B S K I L L B E C K A D D subdivision within the Howell school district. Search J B S K I L L B E C K A D D real estate on www.griffithrealty.com today.