
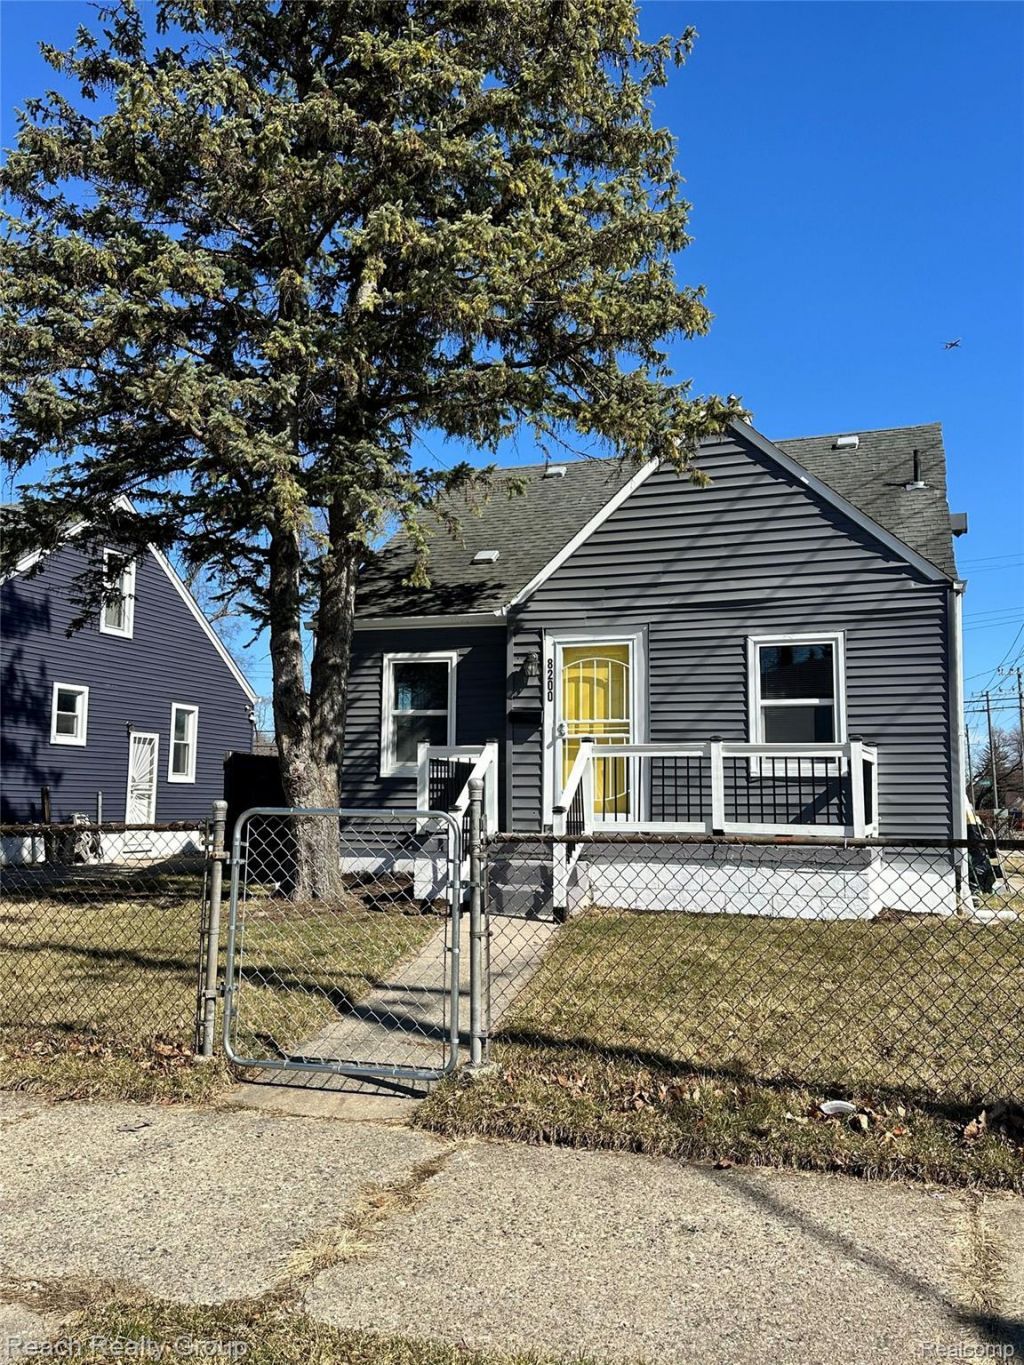
BEDS3
BATHS1 full 1 partial
SQUARE FEET1,552
MLS#20261016003
STATUSActive
PROPERTY TYPEResidential - Single Family
SUBDIVISIONS T P E T E R P A U L S U B 1
SCHOOLDetroit
Property Description
THIS IS THE ONE!!!! Fully renovated 3 bedroom, 1 full bath and 1 half bath home ready for your finishing touches. Brand new kitchen cabinets with stainless steel sink, garbage disposal, and stainless steel appliances (refrigerator not included). Beautiful accent walls in dining room and living room with vinyl plank flooring. New large tile throughout bathroom with new vanity, toilet, mirror and lighting. The bedrooms all have vinyl plank flooring and there is fresh new paint throughout the entire house. The finished basement has an additional room that could be used as a 4th bedroom along with a laundry room with storage, a main room and a half bath with new vanity and toilet. Furnace and HWH will be installed at closing. Appliances not included. IDRBNG. BATVAI. Buyer to pay 495 transaction fee at closing (NO EXCEPTIONS). Seller willing to do consider Land Contract terms. Call now to schedule your showing.
Property Features
Property Type: Residential - Single Family
Basement: Yes
Basement: Finished
Heating: Forced Air, Natural Gas
Home Style: Bungalow
Lot Size: 0.14 Acres
Stories: 1.5
Taxes: $2,881
Year Built: 1942
Feature Descriptions
Appliances: Stainless Steel Appliances
Days on Site: 224
Exterior: Vinyl Siding
Lot Dimensions: 45X132.01
Parcel#: W22I089274S
Parking: Basement, No Garage
Parking Notes: Basement, No Garage
Sewer: Sewer At Street
Summer Tax: 2765
Water: Public
Winter Tax: 116
Room Sizes
Bedroom: 12 X 12
Primary Bedroom: 26 X 17
Kitchen: 14 X 12
Bath Full: 10 X 8
Bath Lav: 10 X 8
Dining Room: 10 X 10
Living Room: 15 X 17
Local Schools
School District: Detroit
Listed By / Shown By
Listed By
Agency Name: Reach Realty Group
Agency Phone: 3137664000
Shown By
Agency Title: Griffith Realty
Agency Phone: 810-227-1016

Estimate Your Payment
Estimated Payment
$ 602.56 per month $320.48 Principal & Interest $240.08 Property Tax $42.00 Homeowner's Insurance
8200 Westwood Street | MLS# 20261016003
This single family home located at 8200 Westwood Street, Detroit, Mi 48228 is currently listed for sale with an asking price of $144,000. This property was built in 1942 and has 3 bedrooms and 1 full and 1 partial baths with 1552 sq. ft. Westwood Street is located in the S T P E T E R P A U L S U B 1 subdivision within the Detroit school district. Search S T P E T E R P A U L S U B 1 real estate on www.griffithrealty.com today.