
BEDS3
BATHS3 full 1 partial
SQUARE FEET2,118
MLS#20261058239
STATUS(Short Sale) - Active
PROPERTY TYPEResidential - Condominium
SUBDIVISIONH A M L E T V I L L A G E O C C P N 843
SCHOOLWalledLake
Property Description
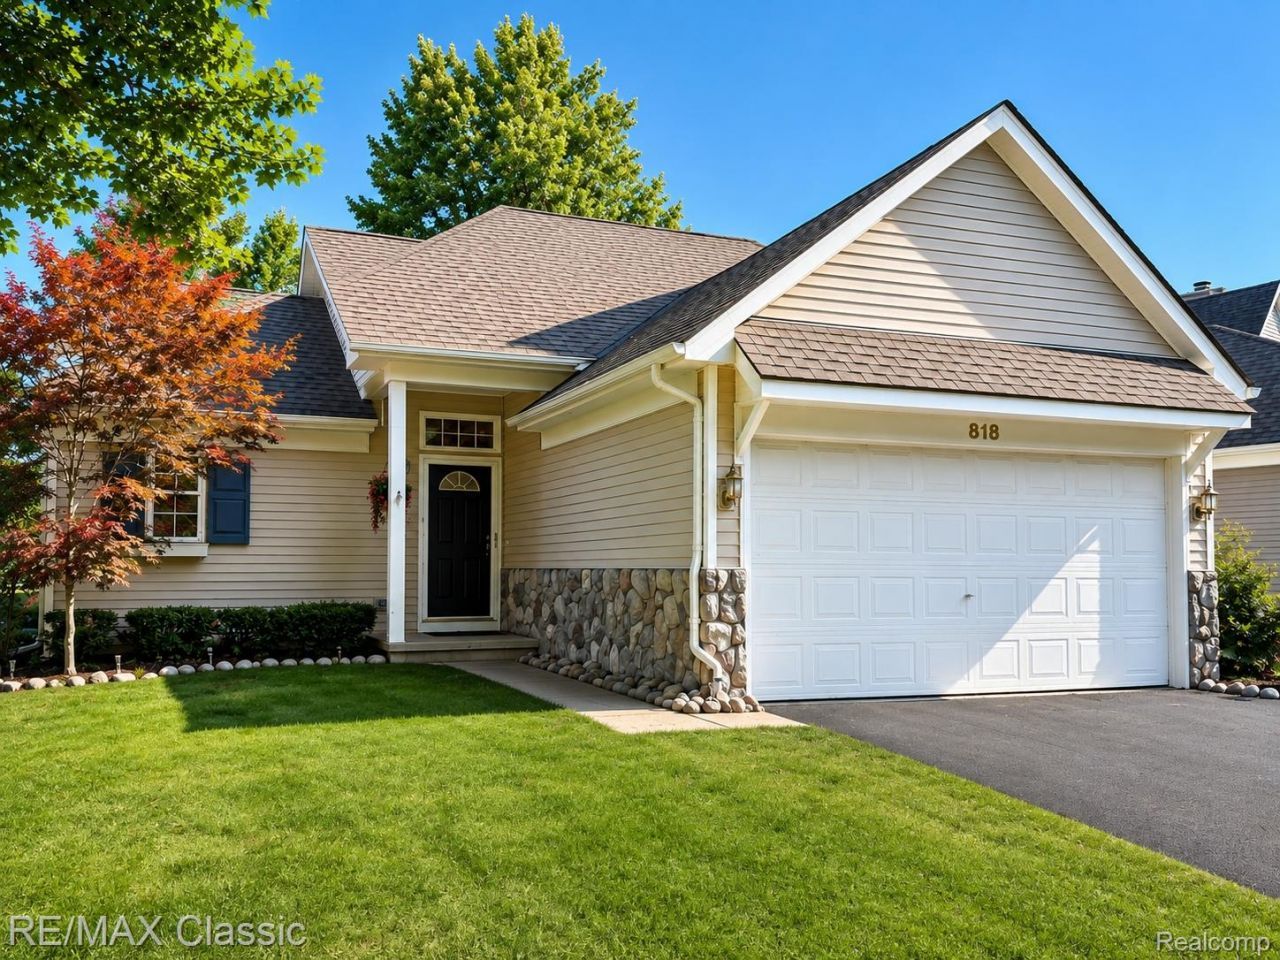
Welcome to 818 Yorick Path, a beautifully maintained 3-bedroom, 3.5 bath Cape Cod -detached-condominium offering a contemporary floor plan with soaring ceilings an abundance of natural light. First floor primary suite overlooks the backyard and features a walk-in closet en-suite bath. FIRST FLOOR LAUNDRY. The kitchen has quartz countertops, ceramic tile back splash, cherry cabinets,stainless steel appliances, hardwood flooring. A door wall opens to an expansive 356-square-foot composite deck complete with Solar shades on the one side for added privacy-perfect for relaxing or entertaining outdoors. The great room has a vaulted ceiling and a cozy gas fireplace. Two additional bedrooms upstairs with a full bathroom.The finished lower level has been updated with brand -new carpeting and offers versatility , featuring a spacious family room, a private office, additional den or hobby room and a very large full bathroom with a jetted tub!Freshly painted through out and truly move in condition! Furnace 2022.
Property Features
Property Type: Residential - Condominium
Basement: Finished
Basement: Yes
Cooling: Central Air
Garage: 2 car attached
Heating: Forced Air, Natural Gas
Home Style: Cape Cod
Roof Type: Asphalt
Stories: 2.0
Taxes: $5,483
Year Built: 1995
Amenities
Grounds Maintenance
Private Entrance
Feature Descriptions
Appliances: Dryer, Exhaust Fan, Free Standing Electric Range, Free Standing Refrigerator, Humidifier, Self Cleaning Oven, Stainless Steel Appliances, Washer
Days on Site: 4
Exterior: Stone, Vinyl Siding
Fireplace: Gas, Great Room
HOA Fee: 200/ Monthly
Laundry: Laundry Room
Parcel#: 1732227011
Parking: Two Car Garage, Attached, Direct Access, Driveway
Parking Notes: Two Car Garage, Attached, Direct Access, Driveway
Patio/Porch: Deck, Porch
Pets Allowed: Yes
Sewer: Public Sewer
Summer Tax: 5167
Water: Public
Winter Tax: 316
Room Sizes
Great Room: 14 X 13
Kitchen: 10 X 8
Breakfast Nook Room: 10 X 8
Laundry: 7 X 5
Primary Bedroom: 14 X 11
Primary Bathroom: 8 X 5
Bedroom: 10 X 10
Bath Full: 9 X 6
Bath Lav: 5 X 5
Family Room: 23 X 13
Library: 12 X 10
Other: 10 X 7
Local Schools
School District: WalledLake
Listed By / Shown By
Listed By
Agency Name: RE/MAX Classic
Agency Phone: 2483483000
Shown By
Agency Title: Griffith Realty
Agency Phone: 810-227-1016

Estimate Your Payment
Estimated Payment
$ 1,385.78 per month $821.23 Principal & Interest $456.92 Property Tax $107.63 Homeowner's Insurance
818 Yorick Path, Unit 11 | MLS# 20261058239
This condo located at 818 Yorick Path, Unit 11, Wixom, Mi 48393 is currently listed for sale with an asking price of $369,000. This property was built in 1995 and has 3 bedrooms and 3 full and 1 partial baths with 2118 sq. ft. Yorick Path, Unit 11 is located in the H A M L E T V I L L A G E O C C P N 843 subdivision within the WalledLake school district. Search H A M L E T V I L L A G E O C C P N 843 real estate on www.griffithrealty.com today.