
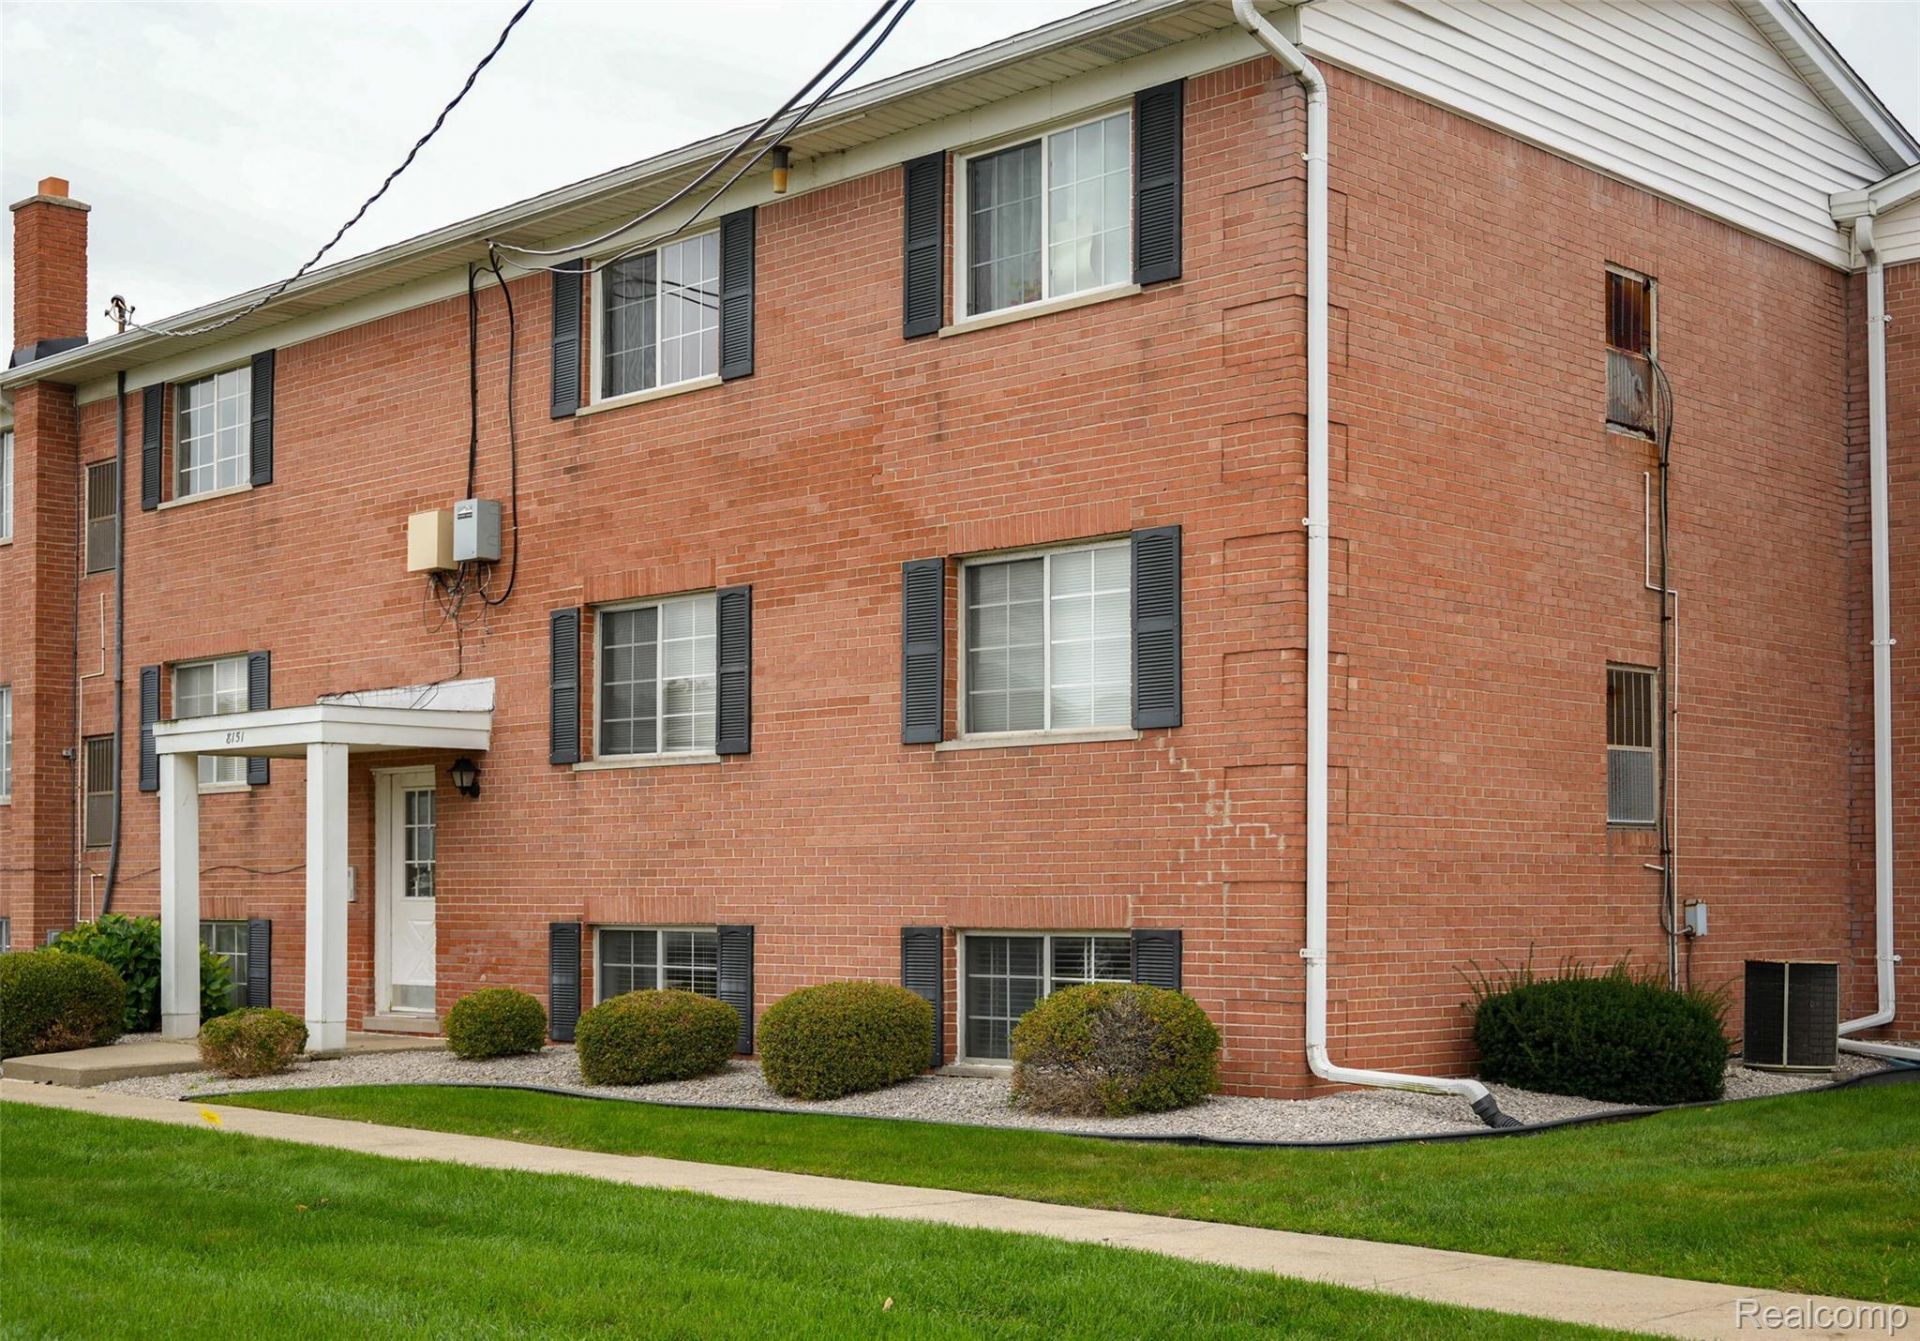
BEDS2
BATHS1 full
SQUARE FEET896
MLS#20261084195
STATUSActive
PROPERTY TYPEResidential - Condominium
SUBDIVISIONS O M E R S E T S Q U A R E
SCHOOLWarrenCon
Property Description
Welcome to this charming Ranch-style condo, which offers a cozy yet spacious living area perfect for relaxing or entertaining guests. The condo features two comfortable bedrooms and one full bath and plenty of updates throughout. One of the highlights of this property is the beautiful community pool, where you can soak up the sun, take refreshing dips, and socialize with neighbors. Don't miss the opportunity to make this delightful condo your new home sweet home! (New roof 2026) and (has an additional storage space across the hall).
Property Features
Property Type: Residential - Condominium
Basement: Yes
Basement: Common, Unfinished
Cooling: Ceiling Fans, Central Air
Heating: Forced Air, Natural Gas
Home Style: Ranch
Roof Type: Asphalt
Stories: 1.0
Taxes: $1,791
Year Built: 1965
Amenities
Lighting
Feature Descriptions
Appliances: Dishwasher, Free Standing Gas Oven, Free Standing Gas Range, Free Standing Refrigerator
Days on Site: 6
Exterior: Brick
HOA Fee: 264/ Monthly
Parcel#: 1034302090
Parking: Assigned1 Space, No Garage
Parking Notes: Assigned1 Space, No Garage
Pets Allowed: No
Pool: Community
Sewer: Public Sewer
Summer Tax: 1729
Water: Public
Winter Tax: 62
Room Sizes
Primary Bedroom: 11 X 11
Bedroom: 11 X 10
Bath Full: 8 X 5
Living Room: 11 X 10
Kitchen: 10 X 10
Local Schools
School District: WarrenCon
Listed By / Shown By
Listed By
Agency Name: EXP Realty Shelby
Agency Phone: 5869352064
Shown By
Agency Title: Griffith Realty
Agency Phone: 810-227-1016

Estimate Your Payment
Estimated Payment
$ 400.85 per month $222.45 Principal & Interest $149.25 Property Tax $29.15 Homeowner's Insurance
8151 Denwood Drive, Unit L1 | MLS# 20261084195
This condo located at 8151 Denwood Drive, Unit L1, Sterling Heights, Mi 48312 is currently listed for sale with an asking price of $99,950. This property was built in 1965 and has 2 bedrooms and 1 full baths with 896 sq. ft. Denwood Drive, Unit L1 is located in the S O M E R S E T S Q U A R E subdivision within the WarrenCon school district. Search S O M E R S E T S Q U A R E real estate on www.griffithrealty.com today.