
BEDS3
BATHS3 full 1 partial
SQUARE FEET2,950
MLS#20261067471
STATUSActive
PROPERTY TYPEResidential - Single Family
SUBDIVISIONS T O N E B R O O K E S T A T E S 3
SCHOOLDavison
Property Description
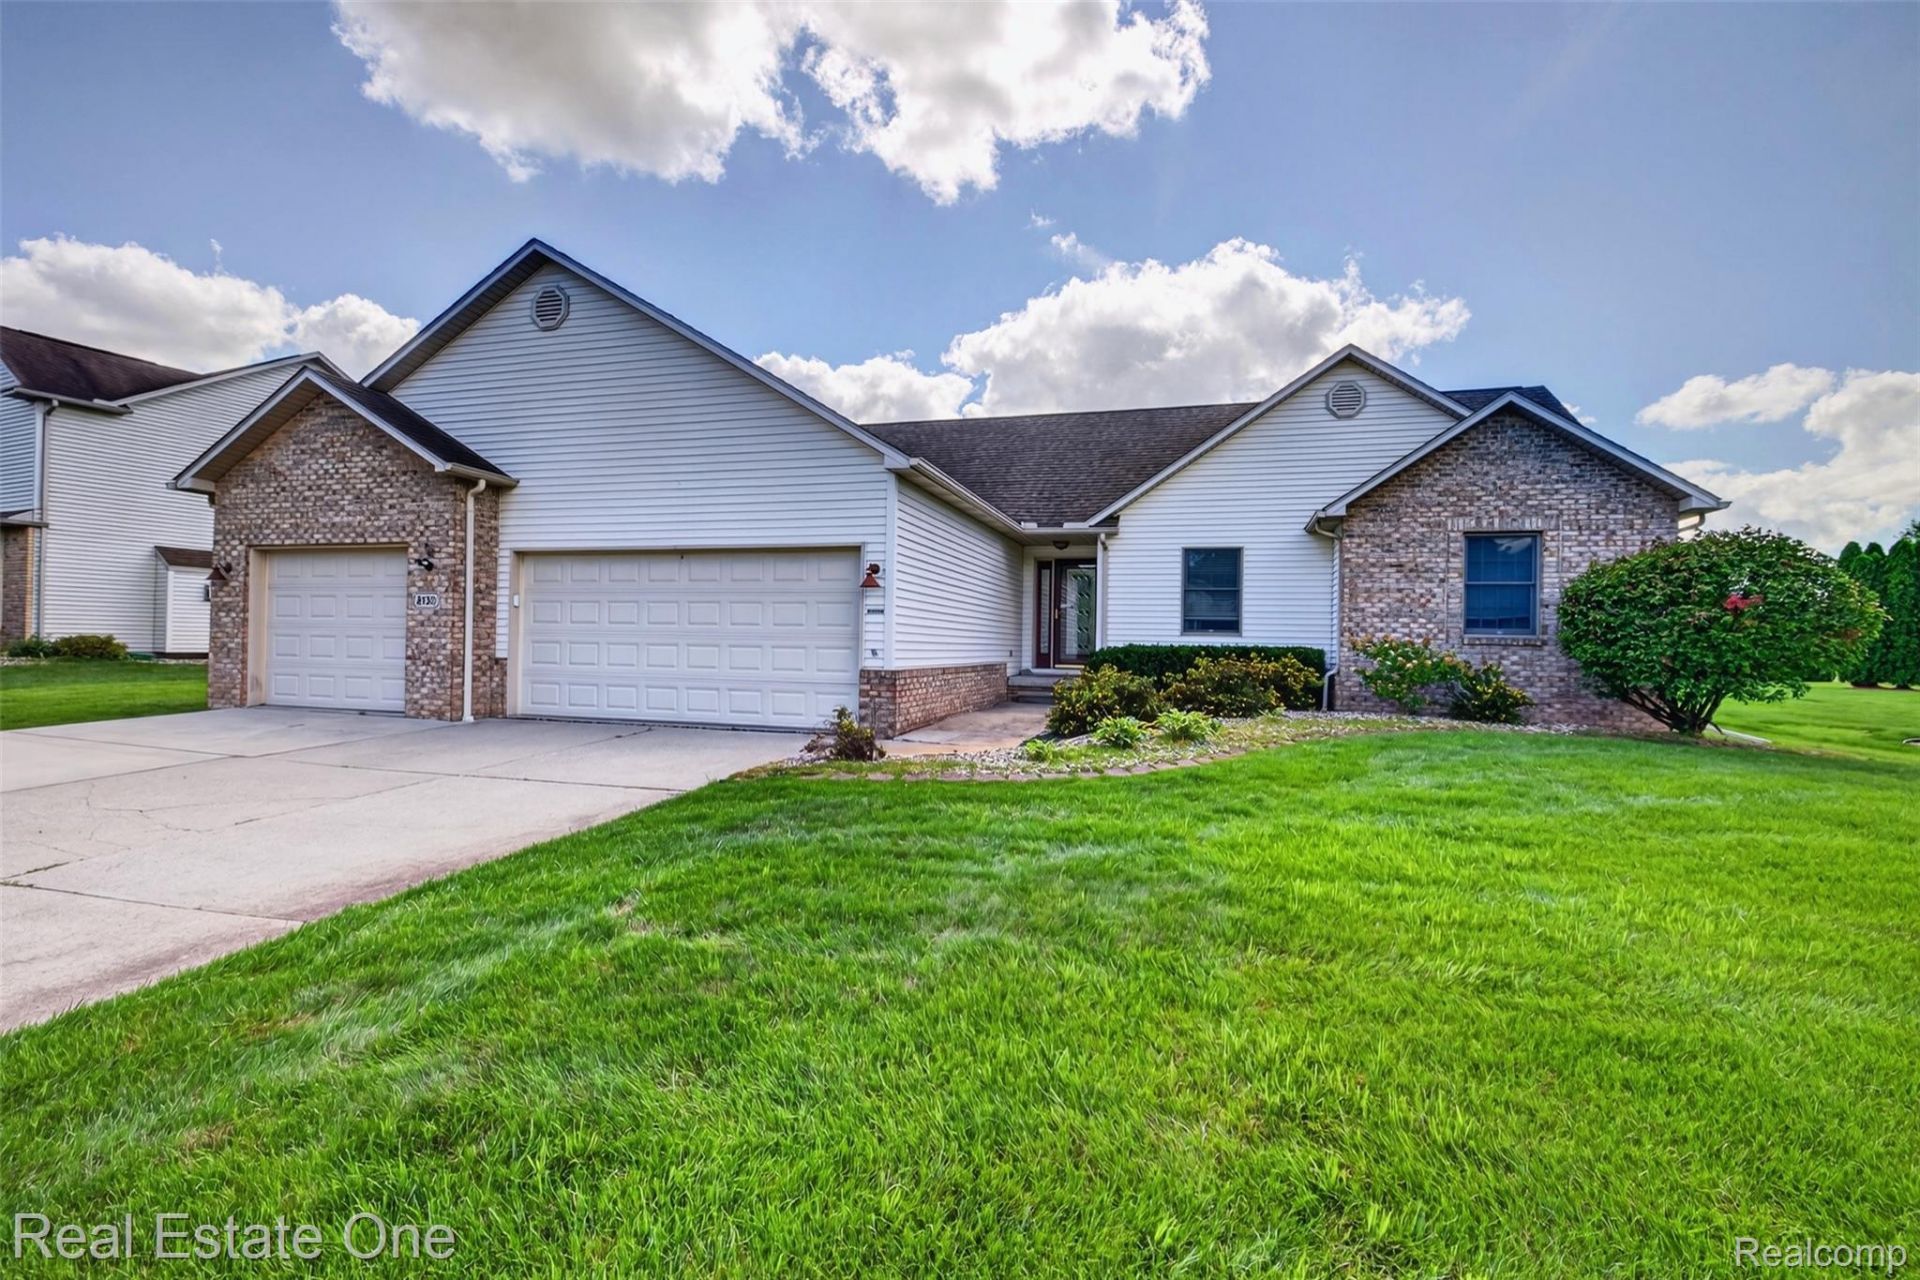
Beautifully maintained 3-bedroom, 31/2-bath ranch nestled in a quiet, mature subdivision. Featuring an open floor plan, cozy fireplace, and a finished basement offering plenty of additional living space. Enjoy the outdoors from the spacious deck, plus the peace of mind of a whole-home generator. A 3-car garage provides plenty of room for vehicles, storage, and more. This home has been exceptionally well cared for and is truly move-in ready.
Property Features
Property Type: Residential - Single Family
Basement: Finished
Basement: Yes
Cooling: Ceiling Fans, Central Air
Garage: 3
Heating: Forced Air, Natural Gas
Home Style: Ranch
Lot Size: 0.40 Acres
Roof Type: Asphalt
Stories: 1.0
Taxes: $4,903
Year Built: 1997
Amenities
Lighting
Feature Descriptions
Days on Site: 10
Exterior: Brick, Vinyl Siding
Fireplace: Family Room, Gas
Lot Dimensions: 120x163x189x162
Parcel#: 0520557022
Parking: Three Car Garage, Attached, Direct Access, Driveway, Electricityin Garage, Garage Faces Front, Garage Door Opener
Parking Notes: Three Car Garage, Attached, Direct Access, Drivewa
Patio/Porch: Deck, Porch
Pets Allowed: Yes
Sewer: Public Sewer
Summer Tax: 1294
Water: Well
Winter Tax: 3609
Room Sizes
Primary Bedroom: 14 X 14
Bedroom: 12 X 10
Living Room: 17 X 18
Dining Room: 13 X 10
Laundry: 7 X 6
Kitchen: 11 X 12
Bath Full: 7 X 10
Bath Lav: 5 X 4
Primary Bathroom: 9 X 7
Local Schools
School District: Davison
Listed By / Shown By
Listed By
Agency Name: Real Estate One
Agency Phone: 2486250200
Shown By
Agency Title: Griffith Realty
Agency Phone: 810-227-1016

Estimate Your Payment
Estimated Payment
$ 1,289.61 per month $778.95 Principal & Interest $408.58 Property Tax $102.08 Homeowner's Insurance
8150 Boulder Drive | MLS# 20261067471
This single family home located at 8150 Boulder Drive , Davison Township, Mi 48423 is currently listed for sale with an asking price of $350,000. This property was built in 1997 and has 3 bedrooms and 3 full and 1 partial baths with 2950 sq. ft. Boulder Drive is located in the S T O N E B R O O K E S T A T E S 3 subdivision within the Davison school district. Search S T O N E B R O O K E S T A T E S 3 real estate on www.griffithrealty.com today.