
BEDS3
BATHS1 full 1 partial
SQUARE FEET1,597
MLS#20261045728
STATUSPending
PROPERTY TYPEResidential - Single Family
SUBDIVISIONASSR'S REPLAT OF LA BELLE HEIGHTS SUB - FERNDALE
SCHOOLFerndale
Property Description
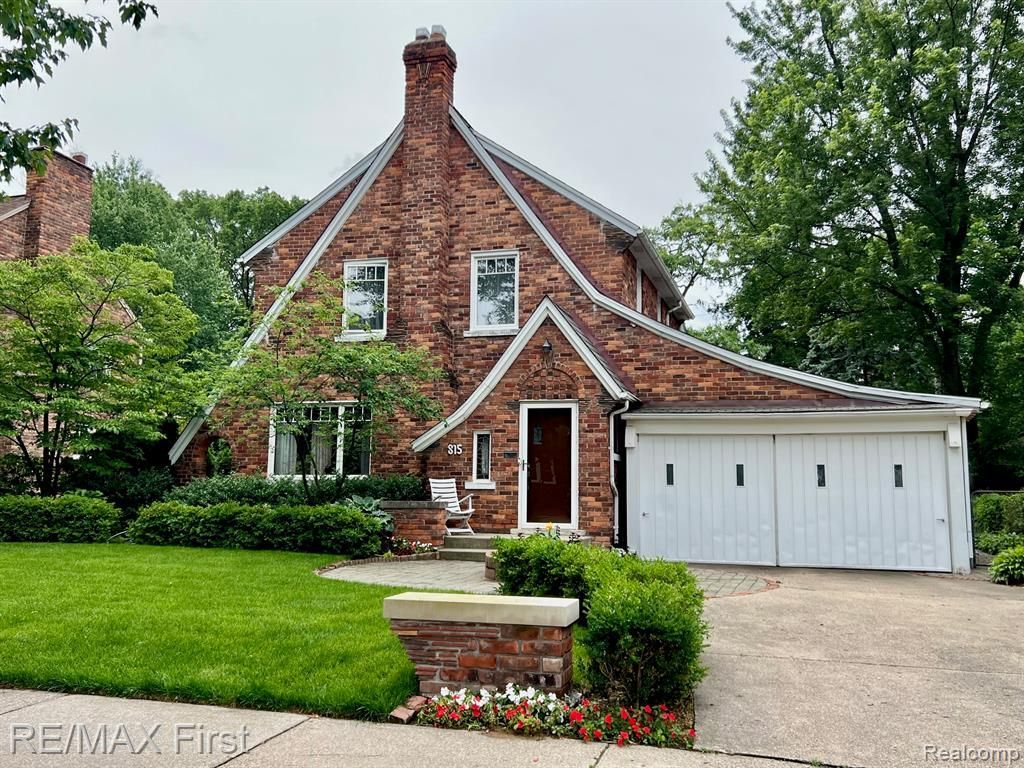
Prime location, exceptional craftsmanship, outstanding space, & lovingly maintained. This English Tudor style Colonial home is on the dead-end block of W. Oakridge in the Northwest part of the dynamic City of Ferndale. The quality & attention to detail in the upgrading and remodeling of this beautiful home is a reflection of its owner, who is an architect. Upon approach, one notices the brick and paver Plaza, leading to the custom designed front porch w/accent brick pieces & matching brick work. The pavers create a pattern that continues around 2/3 of the home creating an easy pathway around the garage to the fountain & BBQ area, then up to the Trex deck for relaxing, forward into the breakfast room, or onward to the door wall into the four seasons room. The vestibule entry has a great closet & leaded glass accents. The expansive living room is stunning, w/oversized, high-end windows, custom lighting, & original fireplace (gas) for cool evenings. The oak hardwood floors extend from the living room into the formal dining room, & upstairs to the hall & all 3 bedrooms! From the formal dining room, one enters the stepdown four seasons room, w/ slate floors, exposed brick & door wall. There is a convenient 1st floor lav. The renovated kitchen rises to a higher standard w/Sub-Zero & Wolfe appliances, Bluetooth speakers, beautiful cabinetry, & a custom breakfast table (matches the counters!), The 2nd floor offers 3 bedrooms, a classic black & white tiled full bathroom, & the best surprise of all, a year round sitting room that offers an expansive view of the lush perennial gardens (forsythia, weeping cherry, dogwood, yew, holly, & myrtle). The lower level features a curved half wall separating the laundry from the rest of the space. There is a living area, large cedar closet, workroom, & lots of storage. Rare 2 car att. garage allows full use of the back yard, & direct house entry. There is so much here to love. Amazing community + an outstanding property = 815 W. Oakridge
Property Features
Property Type: Residential - Single Family
Basement: Partially Finished
Cooling: Attic Fan, Central Air
Fenced: Yes
Fuel Type: Natural Gas
Garage: 2 car attached
Heating: Baseboard, Forced Air, Wall Furnace
Home Style: Colonial, Tudor
Lot Size: 0.17 Acres
Year Built: 1930
Amenities
Lighting
Fenced
Appliances
Built-In Electric Oven
Built-In Electric Range
Built-In Refrigerator
Dishwasher
Disposal
Dryer
Electric Cooktop
Microwave
Self Cleaning Oven
Washer
Feature Descriptions
Architecture: Colonial, Tudor
Days on Site: 34
Exterior: Brick, Stone
Fireplace Location: Living Room
Foundation: Basement
Frontage Feet: 61
Garage/Parking: Electricity, Door Opener, Attached, Driveway
Interior: Cable Available, Circuit Breakers, Humidifier, Furnished - Negotiable, Programmable Thermostat
Lot Dimensions: 0.17 Acre(s)
Lower Level Finished Sqft: 600
Parking Notes: Electricity, Door Opener, Attached, Driveway
Road Frontage: Paved, Pub. Sidewalk
Site: Easement, Sprinkler(s)
Summer Tax: $5750.5000
Water Heater: Electric
Winter Tax: $240.4100
Local Schools
School District: Ferndale
Listed By / Shown By
Listed By
Agency Name: RE/MAX First
Agency Phone: (248) 375-4000
Shown By
Agency Title: Griffith Realty
Agency Phone: 810-227-1016

Estimate Your Payment
Estimated Payment
$ 1,220.86 per month $1,079.40 Principal & Interest $0.00 Property Tax (data not provided by mls) $141.46 Homeowner's Insurance
815 Oakridge | MLS# 20261045728
This single family home located at 815 Oakridge, Ferndale, MI 48220 is currently listed for sale with an asking price of $485,000. This property was built in 1930 and has 3 bedrooms and 1 full and 1 partial baths with 1597 sq. ft. Oakridge is located in the ASSR'S REPLAT OF LA BELLE HEIGHTS SUB - FERNDALE subdivision within the Ferndale school district. Search ASSR'S REPLAT OF LA BELLE HEIGHTS SUB - FERNDALE real estate on www.griffithrealty.com today.