
BEDS3
BATHS2 full 1 partial
SQUARE FEET1,770
MLS#20261069797
STATUSActive
PROPERTY TYPEResidential - Single Family
SUBDIVISIONT H O R N T O N F A R M S C O N D O- L I M A T O W N S H I P
SCHOOLDexter
Property Description
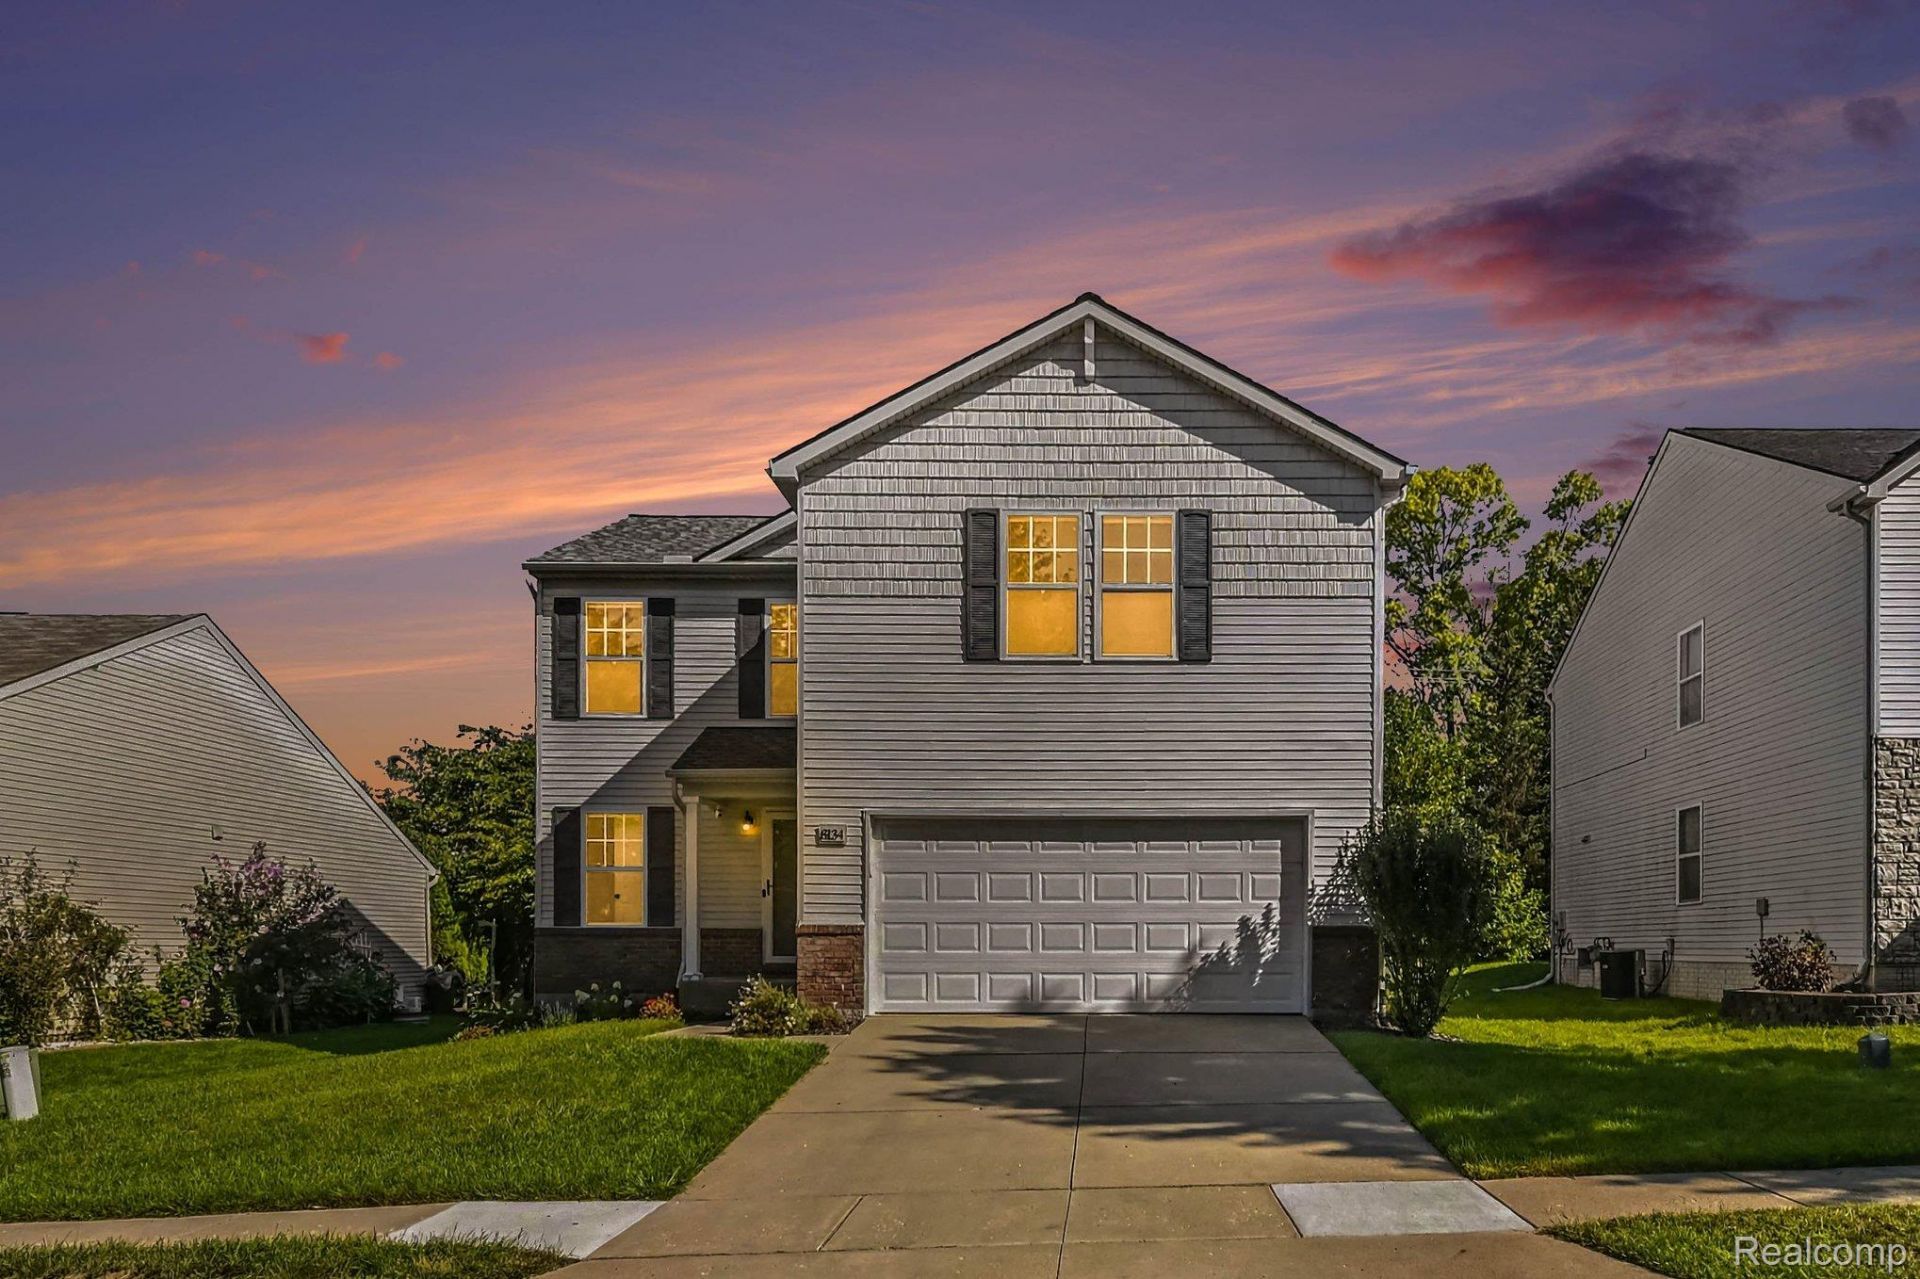
Discover an exceptional opportunity at 8134 Cypress Circle in Lima Township - Dexter schools! This single family residence, built in 2007, has been completely remodeled, offering a fresh start in a desirable location, including a completely new roof (2026), new engineered/composite flooring t/o the entry level as well as the primary bedroom. The heart of the home, the kitchen, features a functional island along with a new refrigerator and microwave - all appliances stay! In the living room, a welcoming fireplace creates an inviting atmosphere for relaxation and entertaining. Upstairs are three bedrooms and two full bathrooms, including the primary bathroom with includes a walk-in shower. Additional conveniences on the second floor include a dedicated laundry room, large loft/rec room area, new bathroom fixtures and hardware, fresh paint, large WIC in master suite and new carpeting in the hallway & the other two bedrooms. Community amenities include a pool, playground, and convenient school bus routes. Located in Lima Township for lower taxes but Dexter School District, with easy access to I-94, Ann Arbor, and beyond. The spacious unfinished basement offers endless potential for additional living space, gym, or entertainment area. In-ground sprinklers add further convenience. Exterior features also include a large rear deck, windows have been cleaned and whole exterior has been power-washed. Schedule your showing today.
Property Features
Property Type: Residential - Single Family
Basement: Yes
Basement: Unfinished
Cooling: Ceiling Fans, Central Air
Garage: 2 car attached
Heating: Forced Air, Natural Gas
Home Style: Colonial
Lot Size: 0.14 Acres
Roof Type: Asphalt
Stories: 2.0
Taxes: $5,370
Year Built: 2007
Amenities
High Speed Internet
Feature Descriptions
Appliances: Dishwasher, Disposal, Dryer, Free Standing Electric Range, Free Standing Refrigerator, Microwave, Stainless Steel Appliances, Washer
Community Features: Clubhouse
Days on Site: 5
Exterior: Brick, Vinyl Siding
Fireplace: Living Room
HOA Fee: 125/ Monthly
Laundry: Laundry Room
Lot: Sprinklers
Lot Dimensions: 60 x 103
Parcel#: G00724401004
Parking: Two Car Garage, Attached, Electricityin Garage, Garage Faces Front, Garage Door Opener
Parking Notes: Two Car Garage, Attached, Electricityin Garage, Ga
Patio/Porch: Deck
Pets Allowed: Yes
Pool: Community
Security: Carbon Monoxide Detectors, Smoke Detectors
Sewer: Public Sewer
Summer Tax: 1576
Utilities: Cable Available, Underground Utilities
Water: Public
Winter Tax: 3794
Room Sizes
Kitchen: 11 X 11
Breakfast Nook Room: 10 X 11
Living Room: 17 X 13
Bath Lav: 5 X 5
Laundry: 9 X 5
Loft: 9 X 11
Primary Bathroom: 12 X 5
Primary Bedroom: 20 X 13
Bath Full: 7 X 8
Bedroom: 11 X 10
Local Schools
School District: Dexter
Listed By / Shown By
Listed By
Agency Name: 3DX Real Estate-Brighton
Agency Phone: 8883041447
Shown By
Agency Title: Griffith Realty
Agency Phone: 810-227-1016

Estimate Your Payment
Estimated Payment
$ 1,451.88 per month $888.00 Principal & Interest $447.50 Property Tax $116.38 Homeowner's Insurance
8134 Cypress Circle | MLS# 20261069797
This single family home located at 8134 Cypress Circle , Lima Township, Mi 48130 is currently listed for sale with an asking price of $399,000. This property was built in 2007 and has 3 bedrooms and 2 full and 1 partial baths with 1770 sq. ft. Cypress Circle is located in the T H O R N T O N F A R M S C O N D O- L I M A T O W N S H I P subdivision within the Dexter school district. Search T H O R N T O N F A R M S C O N D O- L I M A T O W N S H I P real estate on www.griffithrealty.com today.