
BEDS3
BATHS1 full 1 partial
SQUARE FEET1,740
MLS#20261083967
STATUSActive
PROPERTY TYPEResidential - Single Family
SUBDIVISIONT H E I S E N S S U B
SCHOOLDetroit
Property Description
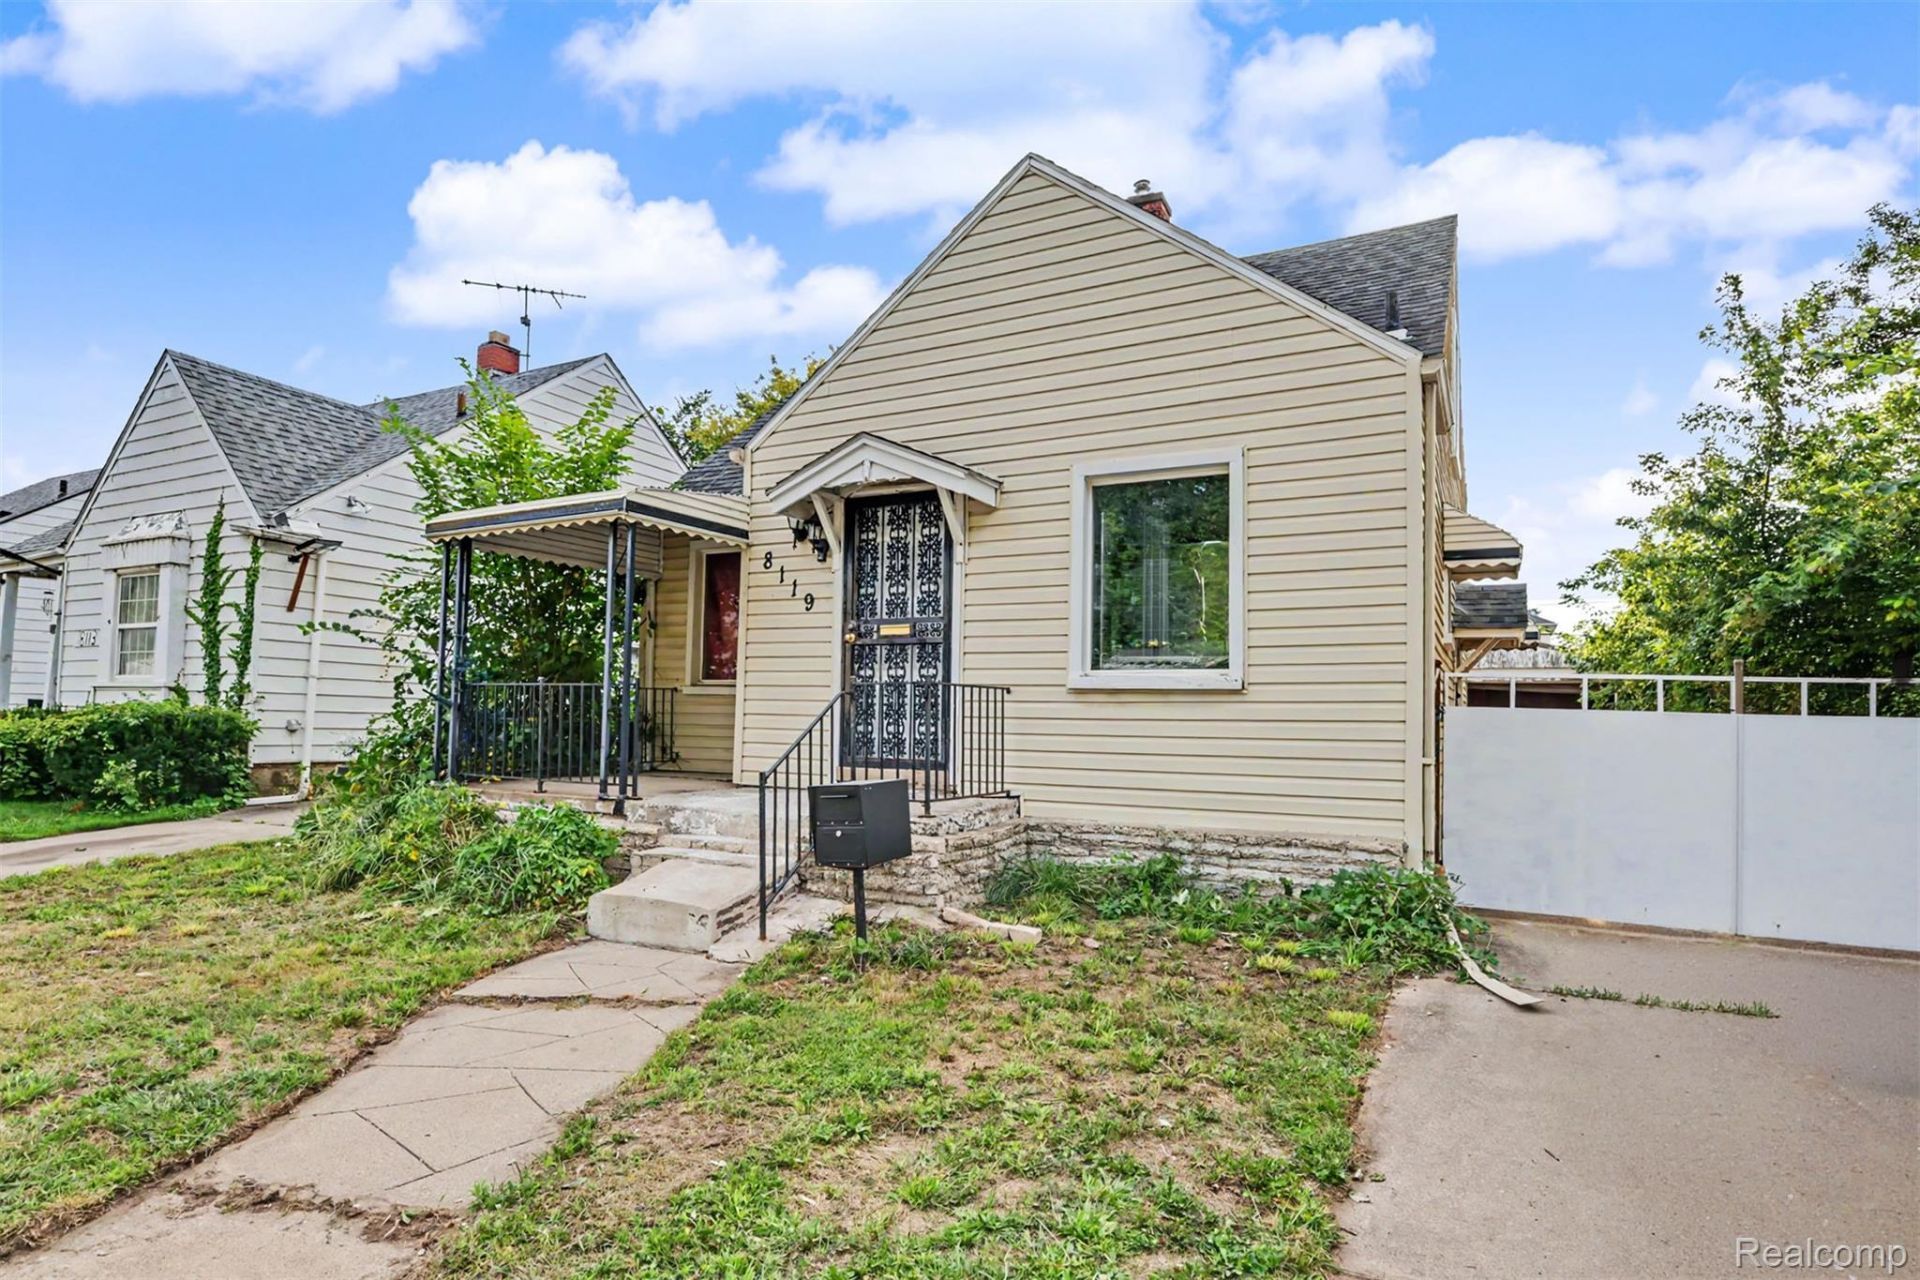
Step inside this inviting Detroit bungalow, offering a spacious layout and plenty of room to live, relax, and entertain. The beautiful hardwood floors add warmth and character throughout the home. The finished basement provides additional living space, including a comfortable family room perfect for gatherings or movie nights. A spacious bedroom offers plenty of comfort, while an additional upstairs bedroom provides flexibility for guests, a home office, or other needs. The property also features a 2-car attached garage for convenient parking and extra storage. With its versatile floor plan and abundant living space, this home is ready for its next chapter!
Property Features
Property Type: Residential - Single Family
Basement: Yes
Basement: Finished
Cooling: Central Air
Garage: 2 car attached
Heating: Forced Air, Natural Gas
Home Style: Bungalow
Lot Size: 0.09 Acres
Stories: 1.5
Taxes: $3,891
Year Built: 1942
Feature Descriptions
Days on Site: 1
Exterior: Aluminum Siding
Lot Dimensions: 40X102
Parcel#: W22I043350S
Parking: Two Car Garage, Attached
Parking Notes: Two Car Garage, Attached
Sewer: Public Sewer
Summer Tax: 2235
Water: Public
Winter Tax: 1656
Room Sizes
Primary Bedroom: 12 X 12
Bedroom: 11 X 11
Bath Full: 7 X 7
Bath Lav: 5 X 7
Kitchen: 9 X 16
Living Room: 14 X 11
Bonus Room: 7 X 5
Family Room: 23 X 15
Local Schools
School District: Detroit
Listed By / Shown By
Listed By
Agency Name: Got Key'D Realty
Agency Phone: 3132285710
Shown By
Agency Title: Griffith Realty
Agency Phone: 810-227-1016

Estimate Your Payment
Estimated Payment
$ 588.31 per month $233.46 Principal & Interest $324.25 Property Tax $30.60 Homeowner's Insurance
8119 Terry Street | MLS# 20261083967
This single family home located at 8119 Terry Street , Detroit, Mi 48228 is currently listed for sale with an asking price of $104,900. This property was built in 1942 and has 3 bedrooms and 1 full and 1 partial baths with 1740 sq. ft. Terry Street is located in the T H E I S E N S S U B subdivision within the Detroit school district. Search T H E I S E N S S U B real estate on www.griffithrealty.com today.