
BEDS4
BATHS3 full
SQUARE FEET1,801
MLS#20261049680
STATUSAccepting Backup Offers
PROPERTY TYPEResidential - Single Family
SUBDIVISIONMeadowbrook Park
SCHOOLFlushing
Property Description
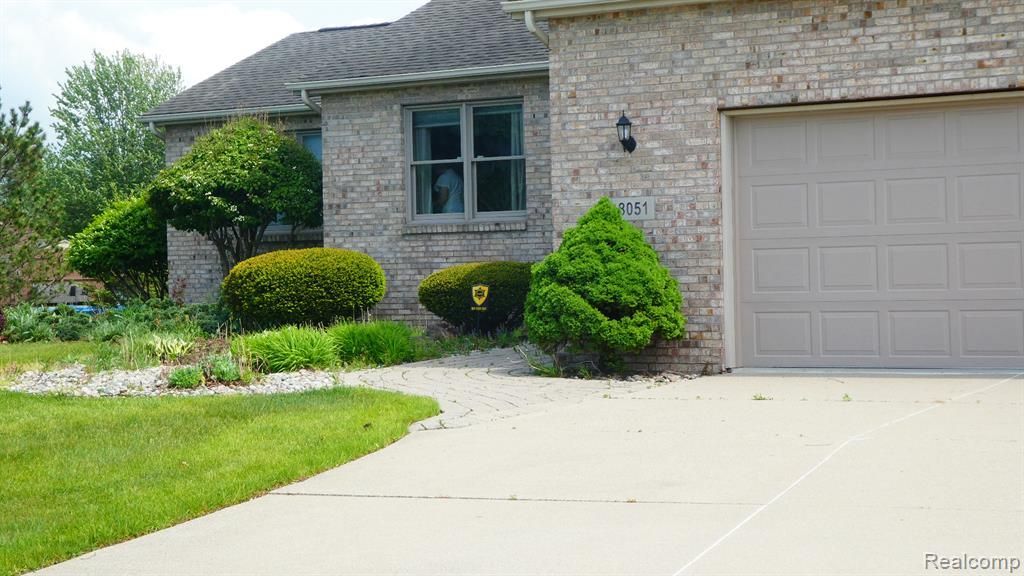
Welcome to Meadowbrook Park Home! Well maintained, move-in ready home that boasts 1,801 square feet of living space. This is a four bedroom with three full baths, situated on a large lot and private backyard. The space includes a large kitchen with pantry, dining area, and a living room. Finished basement has a wet bar. Pool table stays with the property. Selling agent to verify all information. Selling agent must be present to show property and for inspection for property. Kitchen has maple wood cabinets. Property sold as is condition. Seller did not occupy this property; Seller has no knowledge of condition of appliances. All appliances are included in this sale but sold as is condition. All furniture is for sale; each item has a price tag; buyer may purchase furniture.
Property Features
Property Type: Residential - Single Family
Basement: Finished
Cooling: Ceiling Fan(s), Central Air
Fuel Type: Natural Gas
Garage: 2 car attached
Heating: Forced Air
Home Style: 1/2 Duplex with Land
Lot Size: 0.40 Acres
Year Built: 2001
Appliances
Dishwasher
Disposal
Dryer
Free-Standing Electric Range
Free-Standing Refrigerator
Microwave
Washer
Feature Descriptions
Architecture: 1/2 Duplex with Land
Days on Site: 20
Exterior: Brick
Fireplace Location: Living Room
Foundation: Basement
Frontage Feet: 38
Garage/Parking: Door Opener, Attached
Homeowners Association Fee: $75 (Annually)
Lot Dimensions: 0.40 Acre(s)
Lower Level Finished Sqft: 1801
Parking Notes: Door Opener, Attached
Road Frontage: Paved
Summer Tax: $2231.0000
Winter Tax: $1849.0000
Room Sizes
Bedroom: Level - First/Entry
Bedroom: Level - First/Entry
Bedroom: Level - First/Entry
Bedroom: Level - Basement
Bath - Full: Level - First/Entry
Bath - Full: Level - First/Entry
Bath - Full: Level - Basement
Dining Room: Level - First/Entry
Kitchen: Level - First/Entry
Living Room: Level - First/Entry
Laundry Area/Room: Level - First/Entry
Four Season Room: Level - First/Entry
Local Schools
School District: Flushing
Listed By / Shown By
Listed By
Agency Name: Real Estate One-Northville
Agency Phone: (248) 305-1900
Shown By
Agency Title: Griffith Realty
Agency Phone: 810-227-1016

Estimate Your Payment
Estimated Payment
$ 797.96 per month $705.50 Principal & Interest $0.00 Property Tax (data not provided by mls) $92.46 Homeowner's Insurance
8051 Prestonwood Court | MLS# 20261049680
This single family home located at 8051 Prestonwood Court, Flushing Township, MI 48433 is currently listed for sale with an asking price of $317,000. This property was built in 2001 and has 4 bedrooms and 3 full baths with 1801 sq. ft. Prestonwood Court is located in the Meadowbrook Park subdivision within the Flushing school district. Search Meadowbrook Park real estate on www.griffithrealty.com today.