
BEDS3
BATHS2 full
SQUARE FEET2,117
MLS#20261086838
STATUSActive
PROPERTY TYPEResidential - Single Family
SUBDIVISIONP O S T S A D D- L E N N O N V I L L A G E
SCHOOLDurand
Property Description
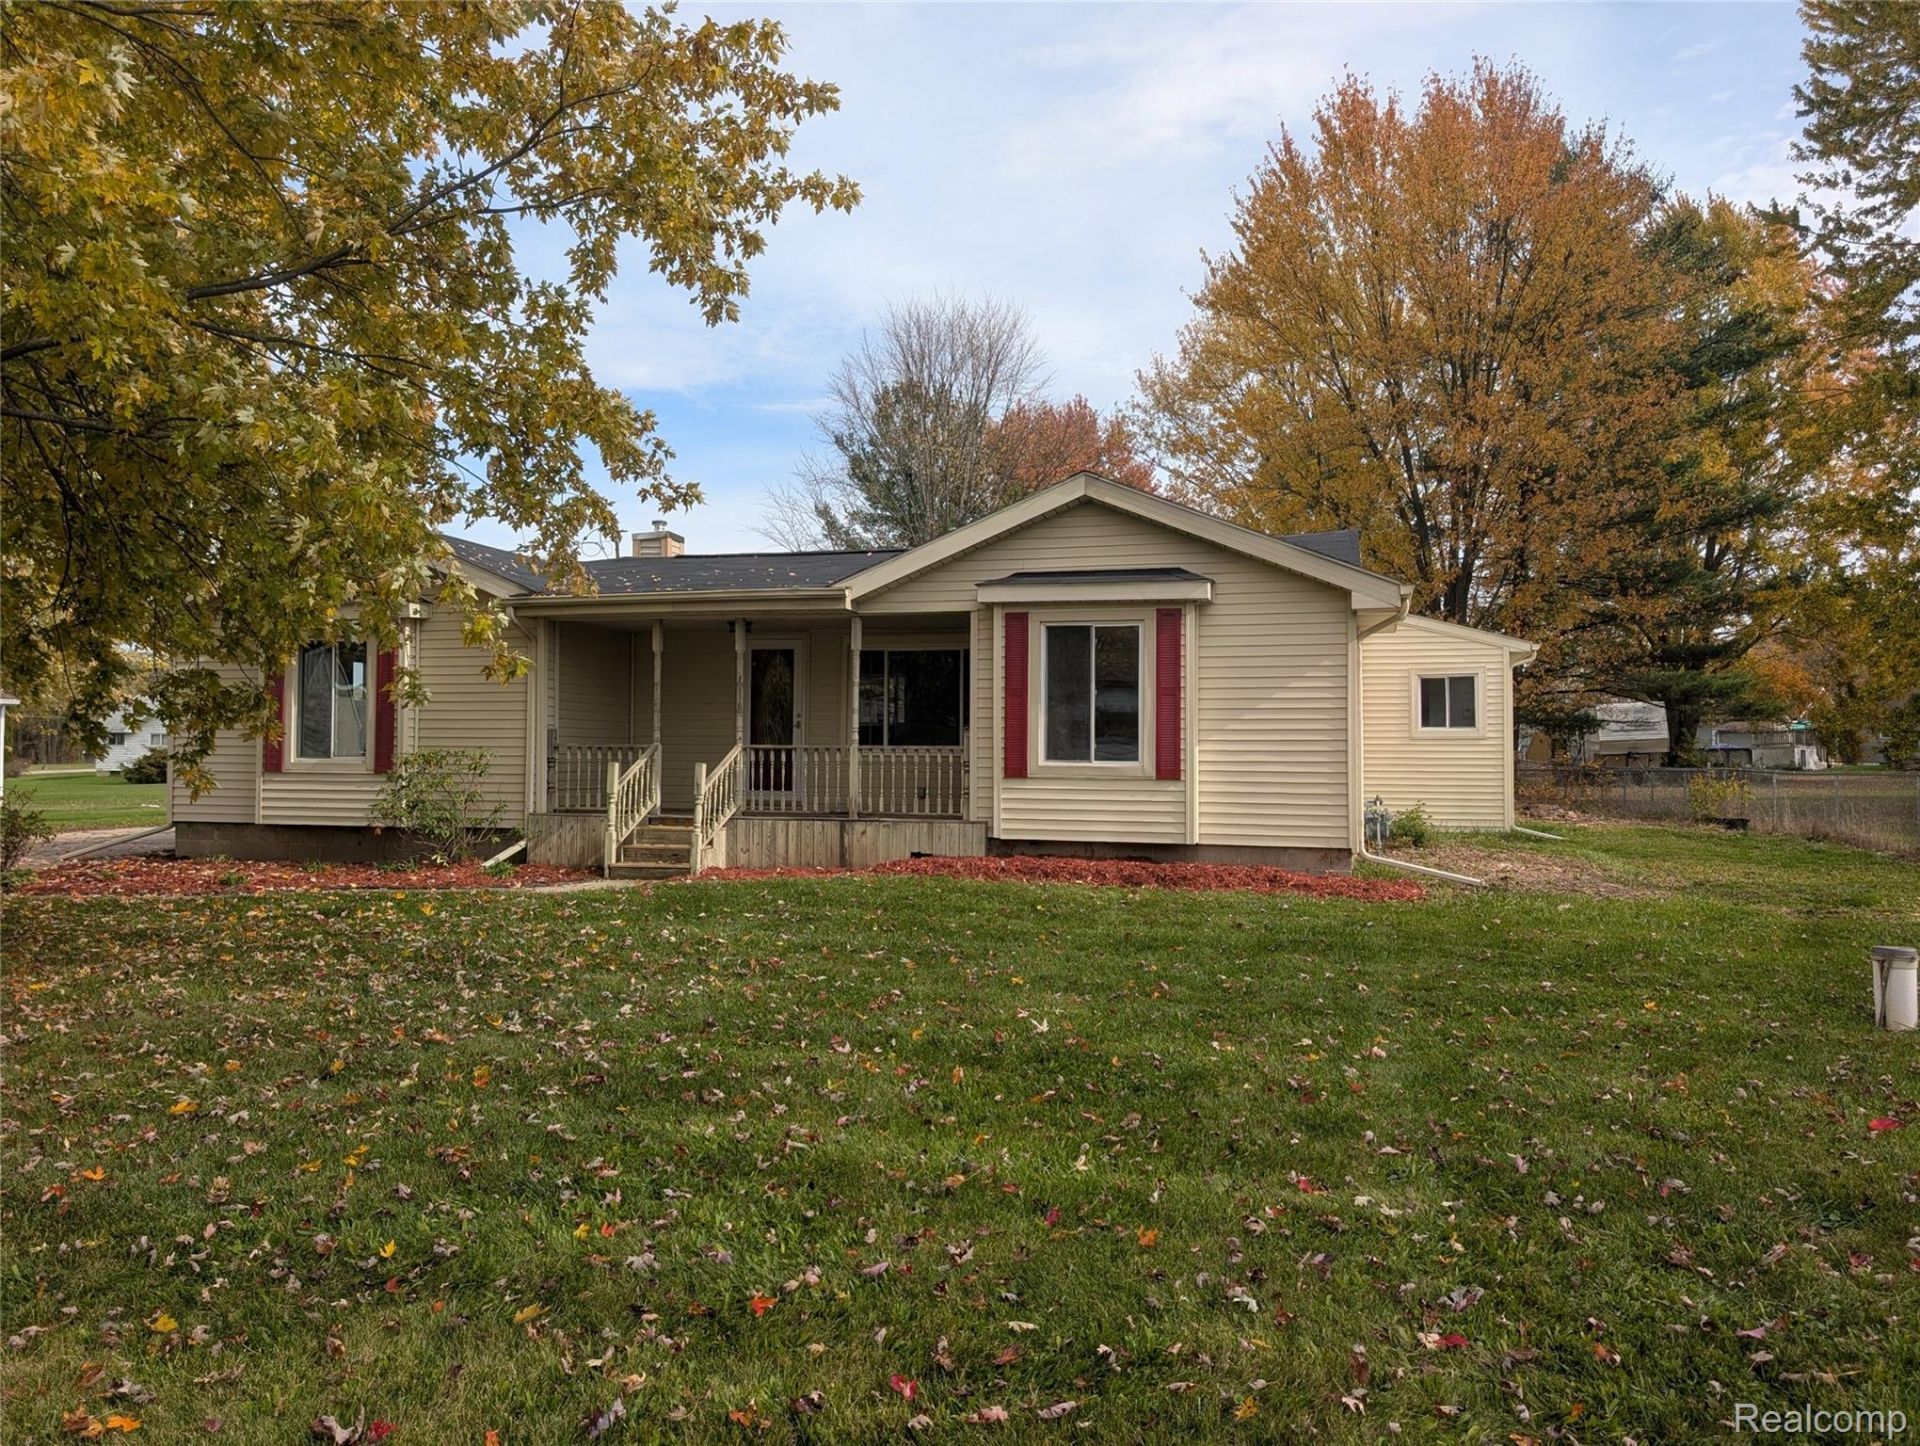
Completely remodeled inside with a new roof! The residence encompasses three bedrooms, each providing a private space that can be tailored to suit individual needs, whether for restful retreats, a home office, or a creative studio. This flexible layout ensures that every occupant has their own dedicated environment within the floor plan. This residence presents a meaningful opportunity for those looking to invest in a property with established character in a prime Lennon Village location. Contact our team today to schedule your private tour and see how this single-family home can become the backdrop for your next chapter.
Property Features
Property Type: Residential - Single Family
Garage: 1.5
Heating: Forced Air, Natural Gas
Home Style: Ranch
Lot Size: 0.80 Acres
Roof Type: Asphalt
Stories: 1.0
Taxes: $2,684
Year Built: 1950
Feature Descriptions
Days on Site: 2
Exterior: Vinyl Siding
Lot Dimensions: 95x245x95x245
Parcel#: 0086602800000
Parking: Oneand Half Car Garage, Detached
Parking Notes: Oneand Half Car Garage, Detached
Sewer: Public Sewer
Summer Tax: 1329
Water: Well
Winter Tax: 1355
Room Sizes
Great Room: 27 X 27
Primary Bedroom: 16 X 15
Primary Bathroom: 10 X 5
Bedroom: 15 X 11
Kitchen: 15 X 9
Dining Room: 18 X 9
Bath Full: 9 X 8
Laundry: 9 X 7
Local Schools
School District: Durand
Listed By / Shown By
Listed By
Agency Name: Red Oak Associates
Agency Phone: 9894724700
Shown By
Agency Title: Griffith Realty
Agency Phone: 810-227-1016

Estimate Your Payment
Estimated Payment
$ 890.73 per month $589.78 Principal & Interest $223.67 Property Tax $77.29 Homeowner's Insurance
805 Oak Street | MLS# 20261086838
This single family home located at 805 Oak Street , Lennon Village, Mi 48449 is currently listed for sale with an asking price of $265,000. This property was built in 1950 and has 3 bedrooms and 2 full baths with 2117 sq. ft. Oak Street is located in the P O S T S A D D- L E N N O N V I L L A G E subdivision within the Durand school district. Search P O S T S A D D- L E N N O N V I L L A G E real estate on www.griffithrealty.com today.