
BEDS4
BATHS3 full 1 partial
SQUARE FEET5,091
MLS#20261059352
STATUSPending
PROPERTY TYPEResidential - Single Family
SUBDIVISIONW O O D L A N D P I N E S
SCHOOLBrandon
Property Description
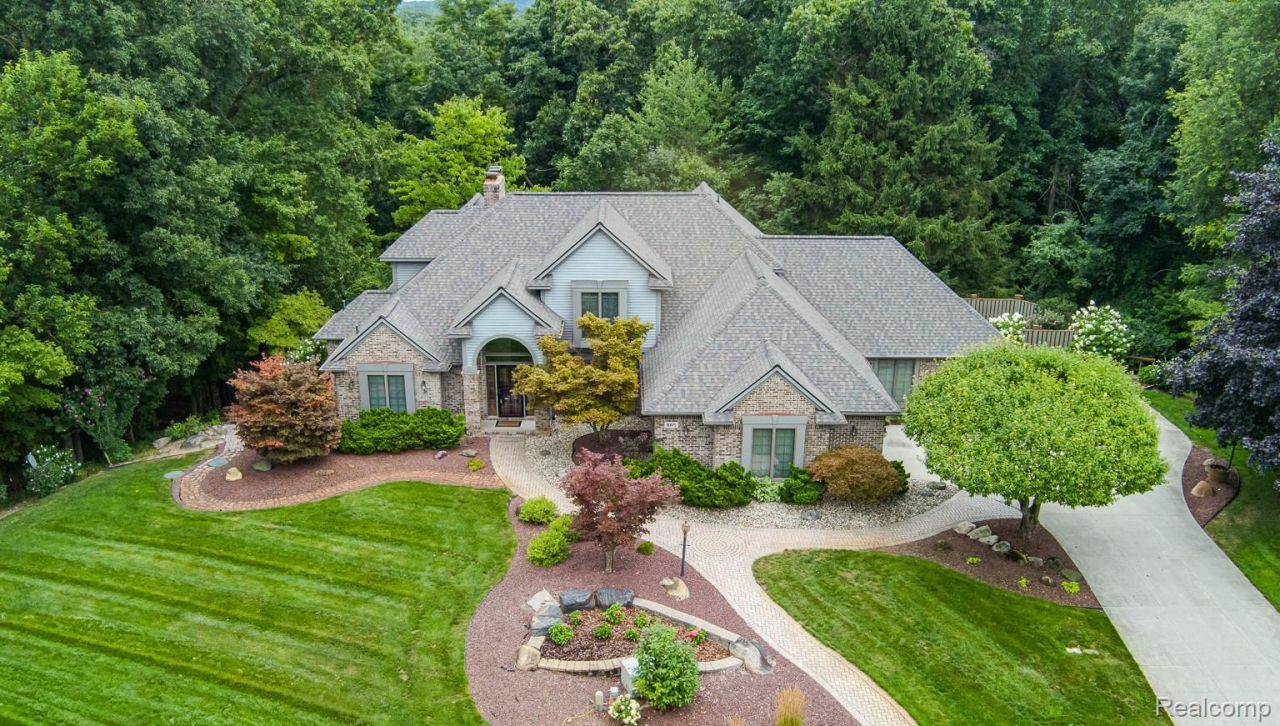
Pure Michigan at its finest! This thoughtfully designed home sits on a private 1-acre cul-de-sac lot and offers exceptional space, craftsmanship, and privacy. A grand curved staircase welcomes you into the home with soaring ceilings and stunning views of the great room, complete with a natural-stone fireplace stretching to the ceiling. The dining room flows seamlessly into the great room and the beautifully appointed kitchen, features a large island with vegetable sink, appliance garage, desk area, glass-front cabinetry, and tile backsplash. The kitchen spills into a fabulous sunroom/gathering room that is wood clad including the ceiling. Doorwalls opens on to the deck bringing the outdoors in. The first-floor primary suite is a true retreat with a private balcony, polished-stone fireplace, and walk-in closet with built-ins. Upstairs are two additional bedrooms plus a versatile office/music/gaming/reading loft space with it's own fireplace. The finished lower level offers an office with oak built-ins, Belgium-stone fireplace and door wall, plus an art/craft room, workroom, second kitchen, and family room. A second staircase provides convenient access to one of the two-car garages. The beautifully landscaped exterior features multi-tiered decking, paver walkways, concrete driveway (2022), and fenced private side yard. Recent updates include Anderson windows (2025), Generac generator (2022), lower-level carpet (2022), two furnaces and A/C units (2020), and roof (2016). An exceptional home with incredible flexibility, privacy, and timeless appeal!
Property Features
Property Type: Residential - Single Family
Basement: Yes
Basement: Finished, Full
Cooling: Ceiling Fans, Central Air
Garage: 4 car attached
Heating: Forced Air, Natural Gas
Home Style: Cape Cod
Lot Size: 1.06 Acres
Roof Type: Asphalt
Stories: 2.0
Taxes: $6,494
Year Built: 1991
Amenities
Central Vacuum
High Speed Internet
Jetted Tub
Sound System
Gutter Guard System
Permeable Paving
Spa Hottub
Feature Descriptions
Appliances: Dishwasher, Dryer, Electric Cooktop, Free Standing Electric Oven, Free Standing Refrigerator, Microwave, Washer
Days on Site: 17
Exterior: Brick, Cedar
Fencing: Back Yard
Fireplace: Basement, Double Sided, Great Room, Library, Master Bedroom
HOA Fee: 271/ Annually
Laundry: Electric Dryer Hookup, Laundry Room, Washer Hookup
Lot: Dead End Street, Sprinklers, Wooded
Lot Dimensions: 257 x135
Other Structures: Second Garage
Parcel#: 0213452005
Parking: Four Car Garage, Attached, Driveway, Electricityin Garage, Heated Garage, Garage Door Opener, Oversized, Paver Block, Garage Faces Side, Side Entrance
Parking Notes: Four Car Garage, Attached, Driveway, Electricityin
Patio/Porch: Covered, Deck, Patio, Porch, Terrace
Security: Twenty Four Hour Security, Fire Alarm
Sewer: Septic Tank
Summer Tax: 4029
Utilities: Underground Utilities
Water: Well
Winter Tax: 2465
Room Sizes
Primary Bedroom: 16 X 15
Primary Bathroom: 15 X 11
Great Room: 20 X 15
Kitchen: 13 X 13
Dining Room: 13 X 11
Breakfast Nook Room: 17 X 15
Laundry: 10 X 9
Loft: 17 X 13
Bedroom: 15 X 15
Bath Full: 10 X 6
Kitchen2nd: 12 X 14
Family Room: 24 X 33
Fle X Room: 14 X 15
Library: 15 X 15
Bath Lav: 5 X 5
Local Schools
School District: Brandon
Listed By / Shown By
Listed By
Agency Name: Berkshire Hathaway HomeServices Kee Realty Oxford
Agency Phone: 2486287700
Shown By
Agency Title: Griffith Realty
Agency Phone: 810-227-1016

Estimate Your Payment
Estimated Payment
$ 2,428.84 per month $1,668.95 Principal & Interest $541.17 Property Tax $218.72 Homeowner's Insurance
805 Maple Road | MLS# 20261059352
This single family home located at 805 Maple Road, Groveland Township, Mi 48462 is currently listed for sale with an asking price of $749,900. This property was built in 1991 and has 4 bedrooms and 3 full and 1 partial baths with 5091 sq. ft. Maple Road is located in the W O O D L A N D P I N E S subdivision within the Brandon school district. Search W O O D L A N D P I N E S real estate on www.griffithrealty.com today.