
BEDS3
BATHS1 full 1 partial
SQUARE FEET1,365
MLS#20261037598
STATUSActive
PROPERTY TYPEResidential - Condominium
SUBDIVISIONOakbrook Occpn 206
SCHOOLRochester
Property Description
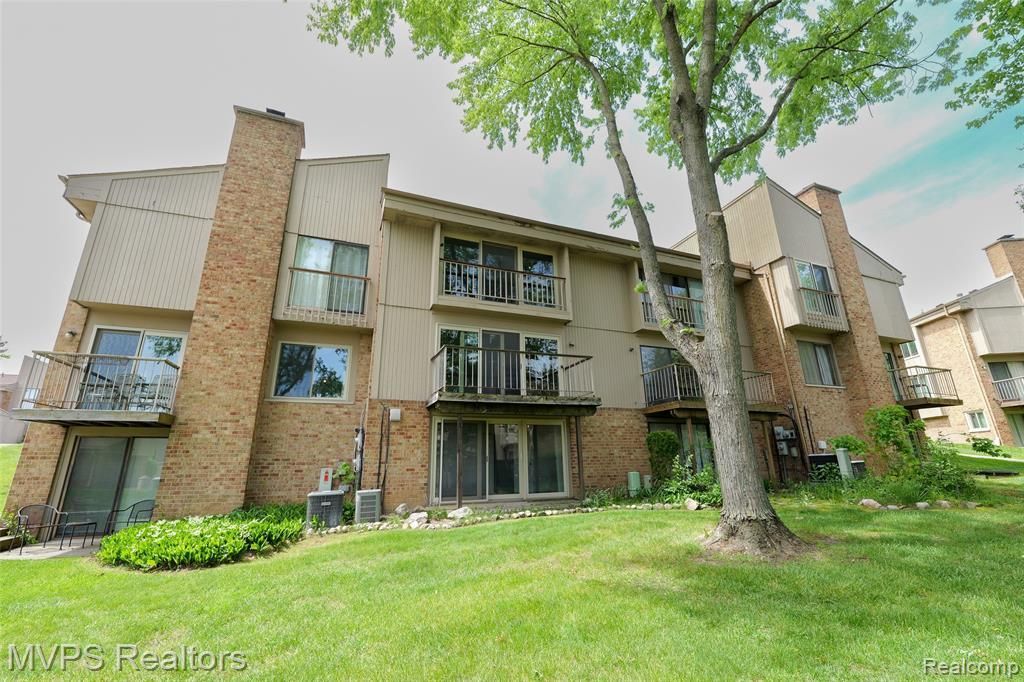
Welcome to Easy Living in Rochester Hills! Tucked beside the scenic Paint Creek Trail and just steps from the golf course, this beautifully maintained condo delivers the best of Rochester Hills—top-rated schools, walkable trails, and move-in ready. Fresh paint, new flooring throughout, updated door walls, and contemporary light fixtures give the interior a bright, polished feel. The first-floor half bath charms with barn-door style cabinetry, while generous storage space in the kitchen and an oversized deep hall closet keep everyday life organized. Three spacious bedrooms provide room to spread out. The lower-level bedroom doubles easily as a home office or family room—ideal for remote work or a cozy media space. Unique main bath features a separate tub and shower. The walk-out basement opens to a private patio, extending your living and entertaining options. 1 car detached garage with automatic openers, community swimming pool and HOA dues cover gas, water, trash, snow removal, lawn & pool maintenance. Location you will love; minutes from Whole Foods, local dining, and boutique shopping—with parks and bike trails right outside your door. All within the highly acclaimed Rochester Community School District. Entry deck will be replaced the week of July 13. Exterior upgrades in progress—new siding and deck plank replacement scheduled for Fall 2026; handrail, deck planking, and balcony improvements are also being serviced. A rare opportunity in one of Oakland County's most sought-after communities. Schedule your showing today. BATVI
Property Features
Property Type: Residential - Condominium
Basement: Daylight, Partially Finished, Walk-Out Access, Private
Fuel Type: Natural Gas
Garage: 1
Heating: Forced Air
Home Style: Townhouse
Year Built: 1972
Amenities
Pool – Community
Pool - Inground
Appliances
Vented Exhaust Fan
Dishwasher
Disposal
Dryer
Exhaust Fan
Free-Standing Gas Range
Free-Standing Refrigerator
Range Hood
Washer
Feature Descriptions
Architecture: Townhouse
Days on Site: 61
Exterior: Brick, Wood
Foundation: Basement
Garage/Parking: Door Opener, Detached, Parking Lot
Homeowners Association Fee: $485 (Monthly)
Interior: Smoke Alarm, Cable Available, Circuit Breakers, High Spd Internet Avail, Humidifier, Programmable Thermostat
Lower Level Finished Sqft: 672
Parking Notes: Door Opener, Detached, Parking Lot
Road Frontage: Paved, Pub. Sidewalk
Summer Tax: $1418.0000
Swimming Pool: Yes
Water Heater: Natural Gas
Winter Tax: $1313.0000
Local Schools
School District: Rochester
Listed By / Shown By
Listed By
Agency Name: MVPS Realtors
Agency Phone: (586) 999-5153
Shown By
Agency Title: Griffith Realty
Agency Phone: 810-227-1016

Estimate Your Payment
Estimated Payment
$ 666.82 per month $589.55 Principal & Interest $0.00 Property Tax (data not provided by mls) $77.26 Homeowner's Insurance
804 S Oak Brook Ridge Drive | MLS# 20261037598
This condo located at 804 S Oak Brook Ridge Drive, Rochester Hills, MI 48307 is currently listed for sale with an asking price of $264,900. This property was built in 1972 and has 3 bedrooms and 1 full and 1 partial baths with 1365 sq. ft. S Oak Brook Ridge Drive is located in the Oakbrook Occpn 206 subdivision within the Rochester school district. Search Oakbrook Occpn 206 real estate on www.griffithrealty.com today.