
BEDS2
BATHS2 full
SQUARE FEET1,434
MLS#20261068556
STATUSActive
PROPERTY TYPEResidential - Condominium
SUBDIVISIONM I D T O W N C O N D O
SCHOOLRochester
Property Description
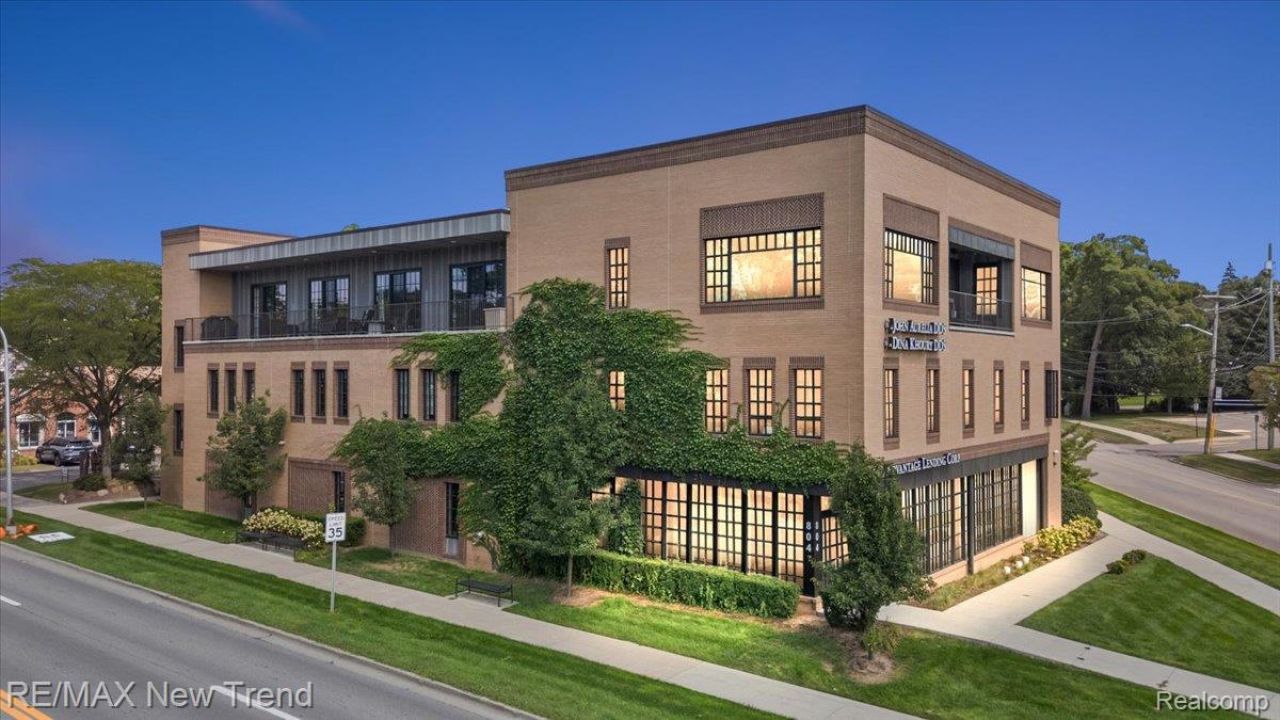
Enjoy Luxury Condo Living in Downtown Rochester in this Convenient, Prime Location Overlooking Main Street! This Impressive & Immaculate 2nd Floor Ranch Condo Features an Open Floor Concept with 2 Bedrooms and 2 Full Baths. Engineered Wood Flooring. Beautiful Chef's Kitchen with Large Island with Seating Area, Granite Countertops, Custom White Cabinetry, and Premium Stainless Appliances. The Flowing Floor Plan Features Living Room and Dining Areas. Spacious Primary Suite Features a Walk-In Closet and a Luxurious Modern Bath with a Custom Marble Vanity with Dual Sinks and Large Shower. 2nd Bedroom has a large Walk-In Closet and Direct Access to the 2nd Full Bath. Recent Updates Include: Hot Water Heater (2024), New Washer & Dryer (2024), New Water Softener (2024). 2 Assigned Parking Spaces are located in the covered parking area. Elevator access is available from the main lobby. All M & D Approx.
Property Features
Property Type: Residential - Condominium
Cooling: Ceiling Fans, Central Air
Heating: Forced Air, Natural Gas
Stories: 1.0
Taxes: $9,561
Year Built: 2017
Feature Descriptions
Appliances: Dishwasher, Disposal, Dryer, Free Standing Electric Range, Free Standing Refrigerator, Washer
Days on Site: 11
Exterior: Brick
HOA Fee: 350/ Monthly
Parcel#: 1511311009
Parking: Assigned2 Spaces, Covered, Parking Lot, No Garage
Parking Notes: Assigned2 Spaces, Covered, Parking Lot, No Garage
Pets Allowed: Call
Sewer: Public Sewer
Summer Tax: 8527
Water: Public
Winter Tax: 1034
Room Sizes
Primary Bedroom: 13 X 18
Bedroom: 11 X 15
Living Room: 14 X 24
Kitchen: 11 X 28
Primary Bathroom: 5 X 13
Bath Dual Entry: 6 X 9
Laundry: 4 X 9
Dining Room: 10 X 12
Local Schools
School District: Rochester
Listed By / Shown By
Listed By
Agency Name: RE/MAX New Trend
Agency Phone: 2485535050
Shown By
Agency Title: Griffith Realty
Agency Phone: 810-227-1016

Estimate Your Payment
Estimated Payment
$ 2,380.09 per month $1,399.88 Principal & Interest $796.75 Property Tax $183.46 Homeowner's Insurance
804 N Main Street, Unit 2H | MLS# 20261068556
This condo located at 804 N Main Street, Unit 2H, Rochester, Mi 48307 is currently listed for sale with an asking price of $629,000. This property was built in 2017 and has 2 bedrooms and 2 full baths with 1434 sq. ft. N Main Street, Unit 2H is located in the M I D T O W N C O N D O subdivision within the Rochester school district. Search M I D T O W N C O N D O real estate on www.griffithrealty.com today.