
BEDS3
BATHS1 full
SQUARE FEET957
MLS#20261080122
STATUSActive
PROPERTY TYPEResidential - Single Family
SUBDIVISIONW E S T W A R D M A N O R S U B
SCHOOLTaylor
Property Description
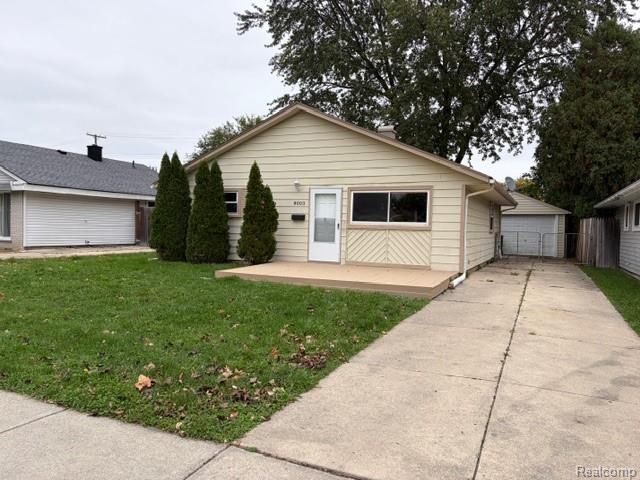
Welcome to 8003 Monroe located in desirable location with beaufiful curb appeal. Inside is completely updated! As you walk into the large living room with lots of natural light and recessed lighting, you enter the Kitchen you have lots of cabinet space and Granite Countertops! Kitchen has new flooring and also comes with new Stainless-steel dishwasher and over the range Microwave. Stainless steel stove and Fridge also Included! There are 3 nice sized bedrooms with lots of closet space! Bathroom is updated as well. Home has all new carpet throughout! Home is freshly painted. This home has it all, updated and ready for a new owner! Appliances included, owner will provide C of O, Immediate Occupancy! This is a must see.
Property Features
Property Type: Residential - Single Family
Garage: 1.5
Heating: Forced Air, Natural Gas
Home Style: Ranch
Lot Size: 0.12 Acres
Stories: 1.0
Taxes: $2,375
Year Built: 1954
Feature Descriptions
Days on Site: 6
Exterior: Aluminum Siding
Lot Dimensions: 45.49X110
Parcel#: 60025010159002
Parking: Oneand Half Car Garage, Detached
Parking Notes: Oneand Half Car Garage, Detached
Sewer: Public Sewer
Summer Tax: 2115
Water: Public
Winter Tax: 260
Room Sizes
Living Room: 23 X 16
Kitchen: 15 X 11
Primary Bedroom: 14 X 9
Bedroom: 11 X 9
Local Schools
School District: Taylor
Listed By / Shown By
Listed By
Agency Name: RE/MAX Innovation
Agency Phone: 7342462200
Shown By
Agency Title: Griffith Realty
Agency Phone: 810-227-1016

Estimate Your Payment
Estimated Payment
$ 608.23 per month $362.77 Principal & Interest $197.92 Property Tax $47.54 Homeowner's Insurance
8003 Monroe Boulevard | MLS# 20261080122
This single family home located at 8003 Monroe Boulevard , Taylor, Mi 48180 is currently listed for sale with an asking price of $163,000. This property was built in 1954 and has 3 bedrooms and 1 full baths with 957 sq. ft. Monroe Boulevard is located in the W E S T W A R D M A N O R S U B subdivision within the Taylor school district. Search W E S T W A R D M A N O R S U B real estate on www.griffithrealty.com today.