
BEDS4
BATHS2 full 1 partial
SQUARE FEET2,271
MLS#20261051254
STATUSActive
PROPERTY TYPEResidential - Single Family
SUBDIVISIONP A R T R I D G E C R E E K N O 3
SCHOOLLincolnConsolidated
Property Description
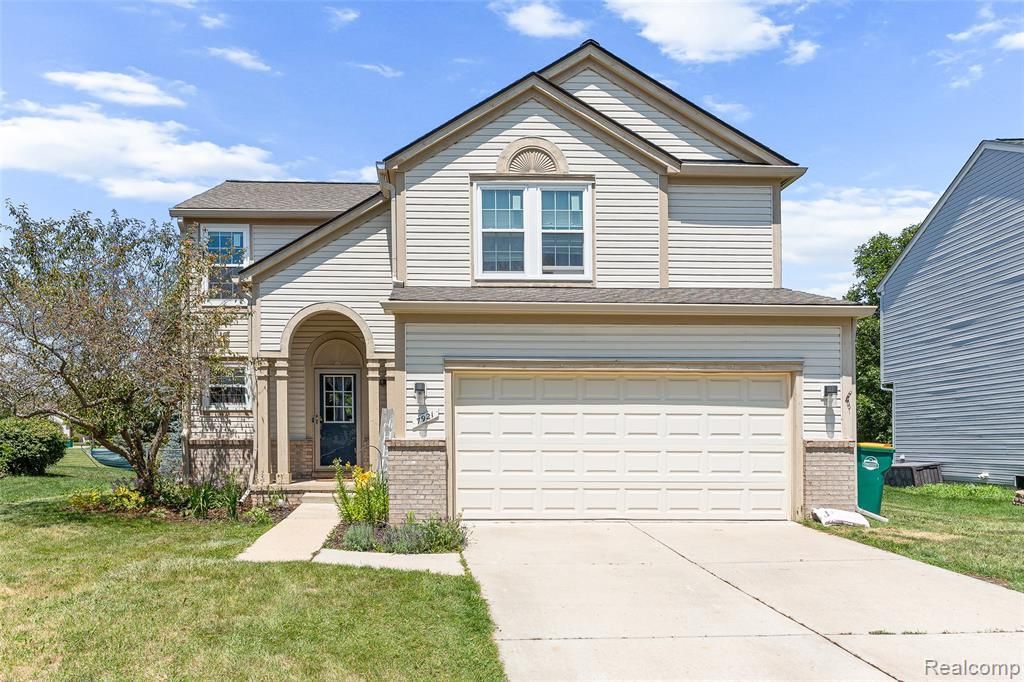
Welcome home to this 4 Bedroom / 2.5 Bath house backing to the association common area in Partridge Creek. Inside the house, you will notice the open concept first floor with tons of natural light that flows from the kitchen, living room, and dining room. The spacious master suite has vaulted ceilings and a walk-in closet. Also, a finished basement for more entertainment and/or storage. Recent updates include: fresh paint on exterior trim and deck and LVP Flooring on the first floor. New windows in 2024. Enjoy both open space and privacy on your back deck and fenced in backyard. All this with a neighborhood park just steps away, lower township taxes, and a great location close to schools, shopping, expressways, and more.
Property Features
Property Type: Residential - Single Family
Basement: Yes
Basement: Finished
Cooling: Ceiling Fans, Central Air
Fenced: Yes
Garage: 2 car attached
Heating: Forced Air, Natural Gas
Home Style: Colonial
Lot Size: 0.17 Acres
Roof Type: Asphalt
Stories: 2.0
Taxes: $6,512
Year Built: 1998
Feature Descriptions
Appliances: Dishwasher, Disposal, Dryer, Free Standing Electric Oven, Free Standing Refrigerator, Microwave, Washer
Days on Site: 106
Exterior: Vinyl Siding, Wood Siding
Fencing: Fenced
Fireplace: Family Room
HOA Fee: 205/ Annually
Lot Dimensions: 57x120x69x118
Parcel#: K01127302229
Parking: Two Car Garage, Attached, Electricityin Garage, Garage Door Opener
Parking Notes: Two Car Garage, Attached, Electricityin Garage, Ga
Patio/Porch: Deck
Sewer: Public Sewer
Summer Tax: 4012
Utilities: Cable Available
Water: Community
Winter Tax: 2500
Room Sizes
Primary Bedroom: 14 X 14
Bedroom: 12 X 12
Primary Bathroom: 8 X 16
Bath Full: 8 X 12
Living Room: 17 X 16
Dining Room: 11 X 8
Kitchen: 14 X 10
Bath Lav: 6 X 6
Other: 6 X 12
Local Schools
School District: LincolnConsolidated
Listed By / Shown By
Listed By
Agency Name: KW Professionals
Agency Phone: 7344594700
Shown By
Agency Title: Griffith Realty
Agency Phone: 810-227-1016

Estimate Your Payment
Estimated Payment
$ 1,458.94 per month $810.11 Principal & Interest $542.67 Property Tax $106.17 Homeowner's Insurance
7921 Mallard Way | MLS# 20261051254
This single family home located at 7921 Mallard Way, York Township, Mi 48197 is currently listed for sale with an asking price of $364,000. This property was built in 1998 and has 4 bedrooms and 2 full and 1 partial baths with 2271 sq. ft. Mallard Way is located in the P A R T R I D G E C R E E K N O 3 subdivision within the LincolnConsolidated school district. Search P A R T R I D G E C R E E K N O 3 real estate on www.griffithrealty.com today.