
BEDS1
BATHS1 full
SQUARE FEET665
MLS#20261086403
STATUSActive
PROPERTY TYPEResidential - Condominium
SUBDIVISIONL A K E H U R O N S A N D B E A C H S U B
SCHOOLOscoda
Property Description
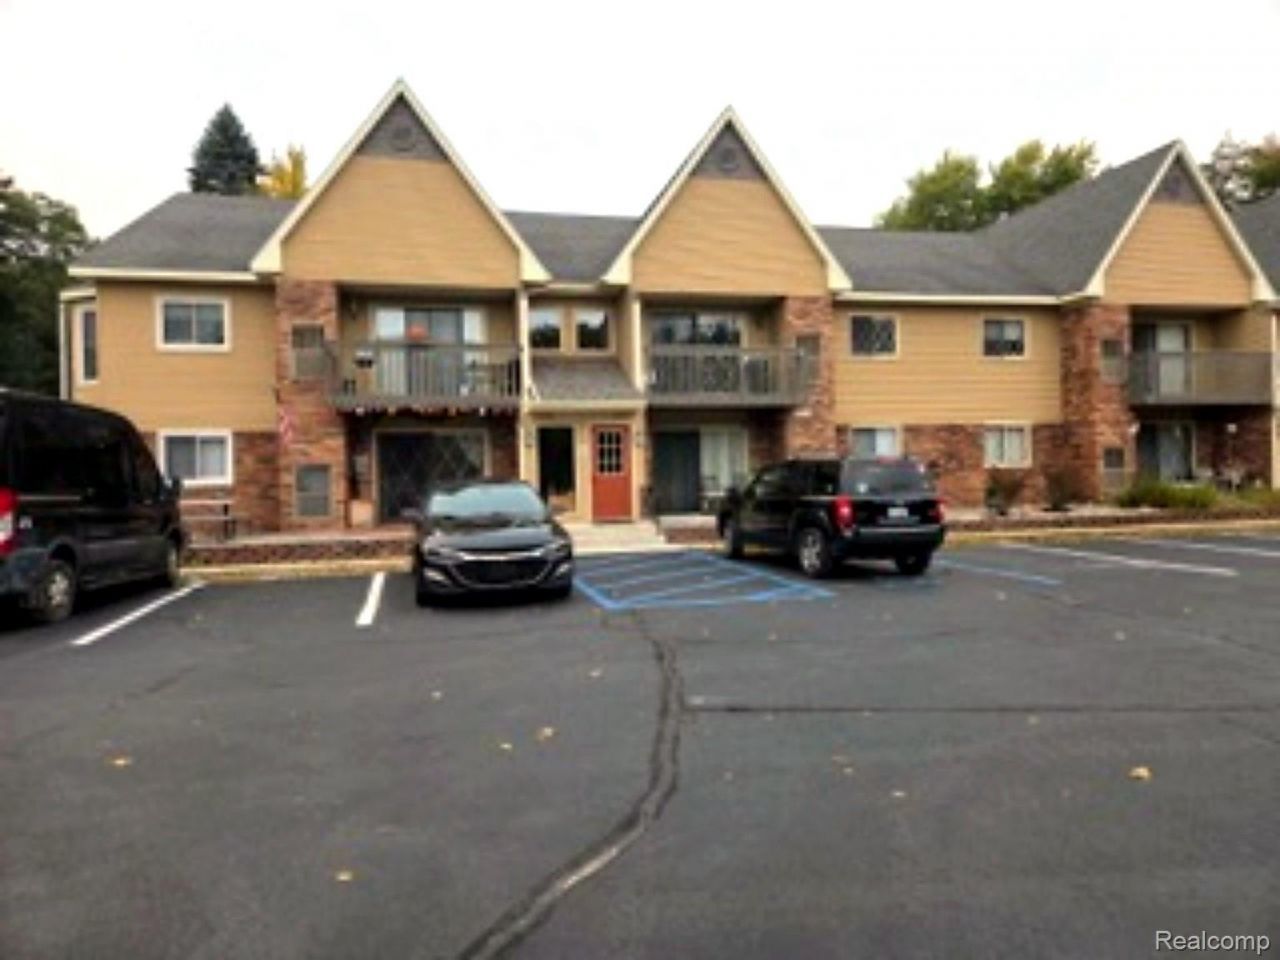
LOWER GROUND-LEVEL CORNER UNIT WITH CEDAR LAKE VIEWS. Unit #11 offers a view of Cedar Lake and the boat launch from its bay window. The landscaped patio features a new landscape wall and provides a welcoming outdoor space to relax and enjoy the setting. Inside, this one-bedroom condo features updated kitchen cabinets and counter tops, flooring, lighting, ceiling fans and window treatments. The bedroom includes two closets and a built-in bookcase. All appliances are included. Cedar Lake Beach is across the street, with Lake Huron at the other end of the road. The shared grounds offer additional outdoor space and a bonfire pit. An option for year-round living or an Up North getaway. The accuracy of all information, regardless of source, is not guaranteed or warranted & should be independently verified by buyer and buyer's agent.
Property Features
Property Type: Residential - Condominium
Cooling: Central Air
Heating: Forced Air, Natural Gas
Home Style: Ranch
Taxes: $809
Year Built: 1992
Feature Descriptions
Body of Water: Cedar Lake
Exterior: Brick, Vinyl Siding
HOA Fee: 150/ Monthly
Parcel#: 064L1000018111
Parking: Assigned1 Space, No Garage
Parking Notes: Assigned1 Space, No Garage
Patio/Porch: Covered, Porch
Pets Allowed: Call
Sewer: Septic Tank
Summer Tax: 411
Water: Public
Winter Tax: 398
Room Sizes
Kitchen: 17 X 8
Bedroom: 14 X 12
Living Room: 17 X 17
Local Schools
School District: Oscoda
Listed By / Shown By
Listed By
Agency Name: Oak and Stone Real Estate
Agency Phone: 2482660584
Shown By
Agency Title: Griffith Realty
Agency Phone: 810-227-1016

Estimate Your Payment
Estimated Payment
$ 319.14 per month $222.56 Principal & Interest $67.42 Property Tax $29.17 Homeowner's Insurance
7900 E Cedar Lake Drive | MLS# 20261086403
This condo located at 7900 E Cedar Lake Drive , Oscoda Township, Mi 48738 is currently listed for sale with an asking price of $100,000. This property was built in 1992 and has 1 bedrooms and 1 full baths with 665 sq. ft. E Cedar Lake Drive is located in the L A K E H U R O N S A N D B E A C H S U B subdivision within the Oscoda school district. Search L A K E H U R O N S A N D B E A C H S U B real estate on www.griffithrealty.com today.